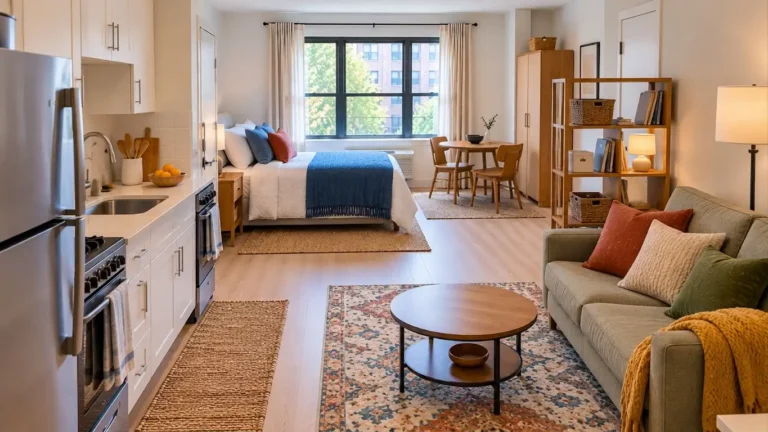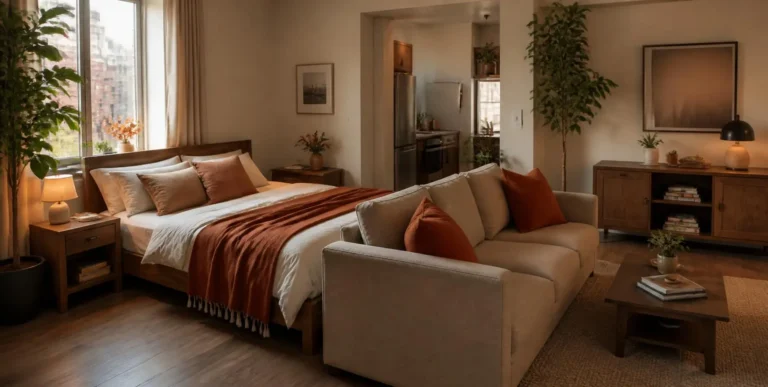
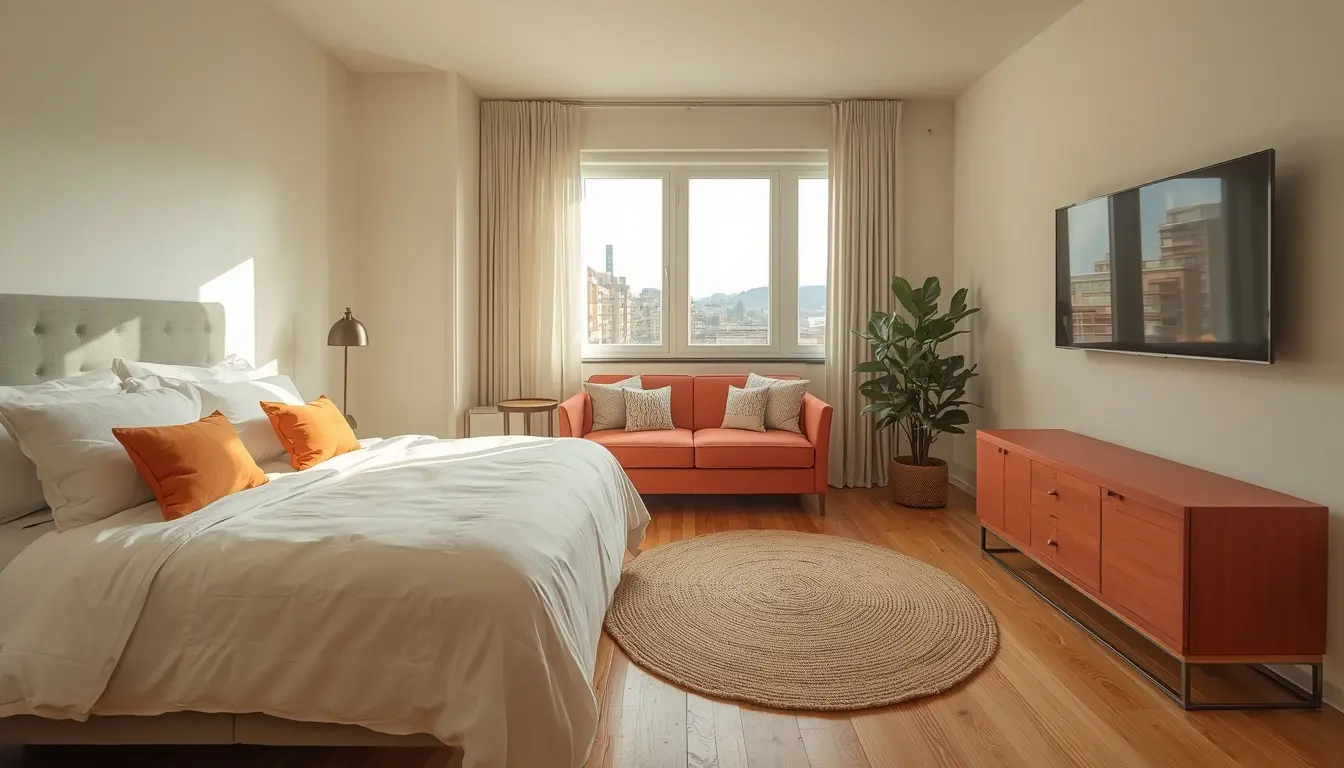
How to Fit Everything Into a 200 Sq Ft Studio Apartment Layout
Two hundred square feet sounds impossible until you see it done right, and this 200 sq ft studio apartment layout guide exists to show you how. That is roughly the size of a large bedroom, yet thousands of people sleep, cook, work, eat, and relax in spaces exactly this small every single day. The difference between miserable and comfortable at this size is never luck. It is always planning.
At 200 square feet, every inch has a job and every piece of furniture has to earn its floor space twice over. There is no room for decorative-only pieces, no spare corner for things you might use someday, and no forgiveness for a couch that is six inches too wide. But there is also a strange freedom in it: fewer belongings, lower rent, and a home you can clean in twenty minutes. The twelve strategies below cover the full system, from the floor plan to the furniture to the habits that keep it working.
1. Draw the Floor Plan Before You Move Anything
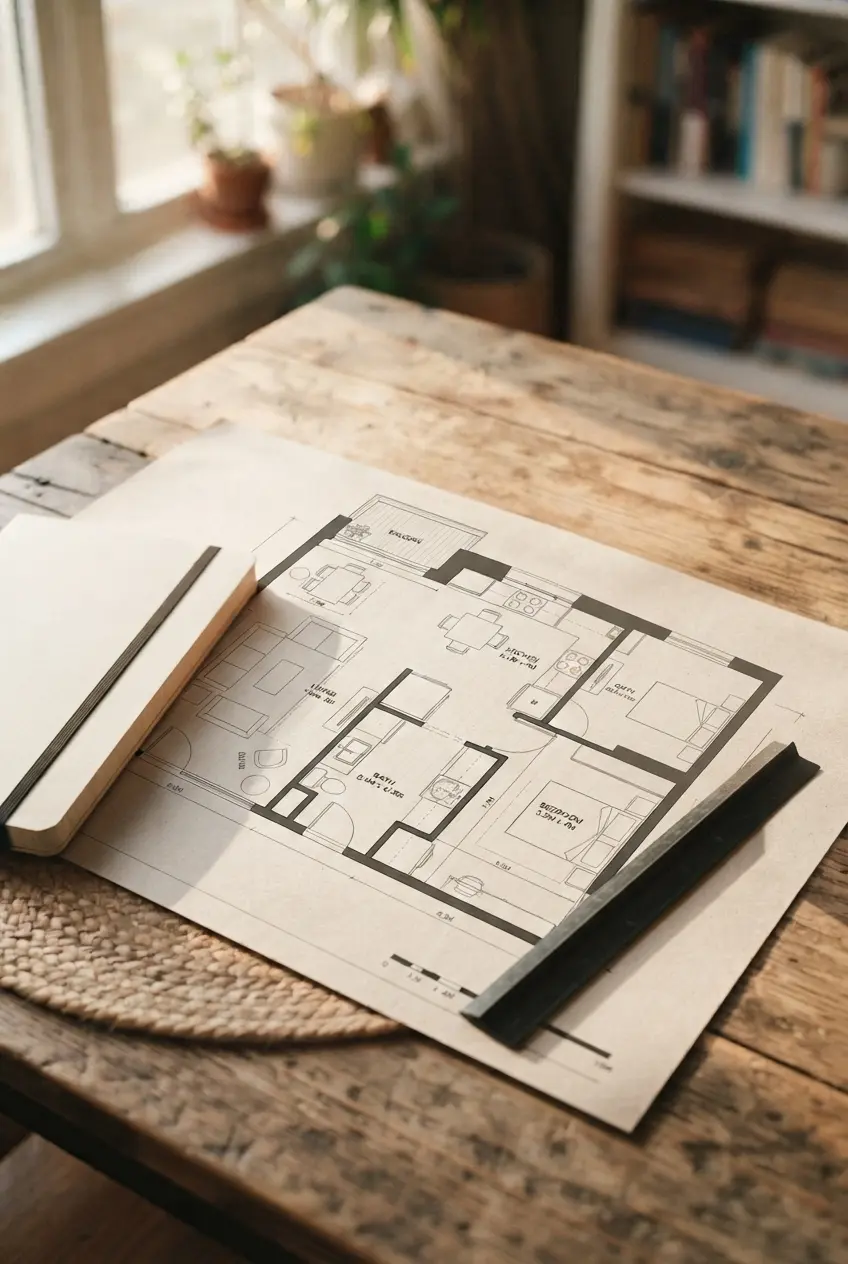
At this size, guessing is not an option. Measure every wall, doorway, and window, then sketch the room on graph paper or a free floor-plan app before a single box arrives. Mark the immovable things first: the kitchen counter, the bathroom door swing, the windows, the closet. Then place the big pieces: bed zone, seating, table, storage. You will discover collisions on paper that would have cost you a weekend of heavy lifting in real life. A 200 sq ft studio apartment layout designed on paper first always beats one figured out by shoving furniture around.
Pro Tip: Tape It on the Floor
Once the plan looks good, mark the furniture footprints on the actual floor with painter’s tape. Walk through a full day in the taped outline: cooking, working, getting dressed. If you keep stepping on tape, the plan needs another round.
2. Furniture Zones: The 200 Sq Ft Studio Apartment Layout Trick
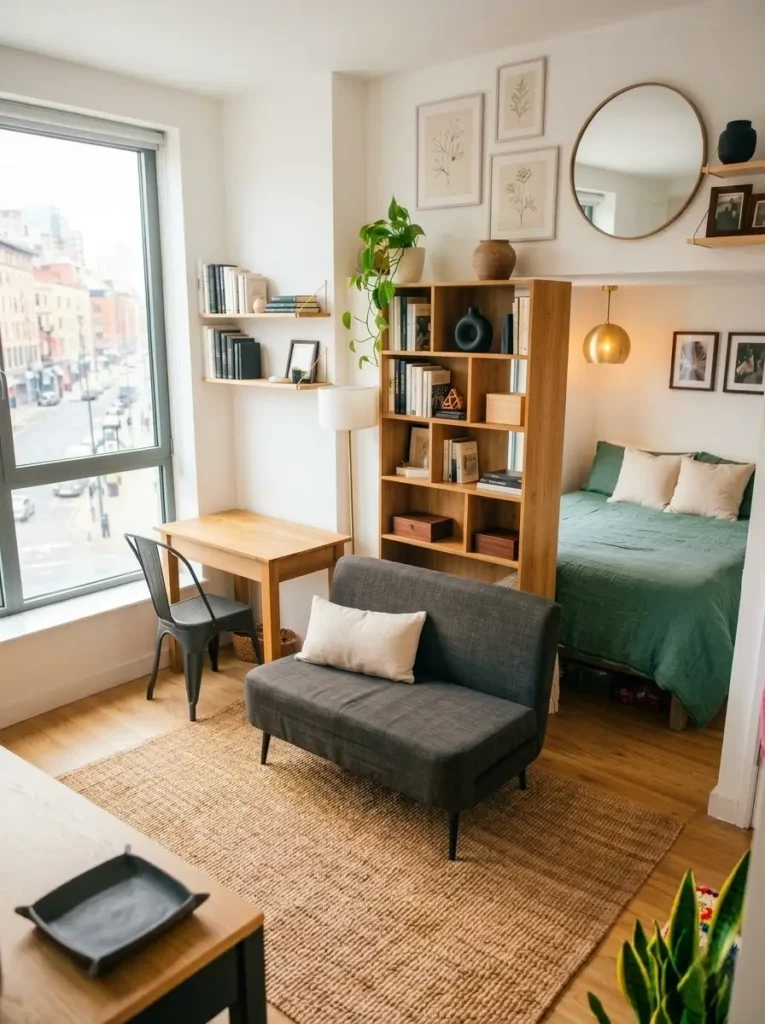
Walls are a luxury you do not have, so furniture becomes the architecture. Float the sofa or a bookshelf perpendicular to the wall to carve a sleeping zone behind it. Let a rug define the living area and a different rug mark the workspace. Each zone only needs to be big enough for its job, and the visual separation tricks your brain into feeling like there are rooms. These studio apartment layout ideas show zoning techniques that scale down perfectly to tiny footprints, and the 200 sq ft studio apartment layout trick is simply this: divide first, furnish second.
3. Think Vertical: Walls Are Free Square Footage
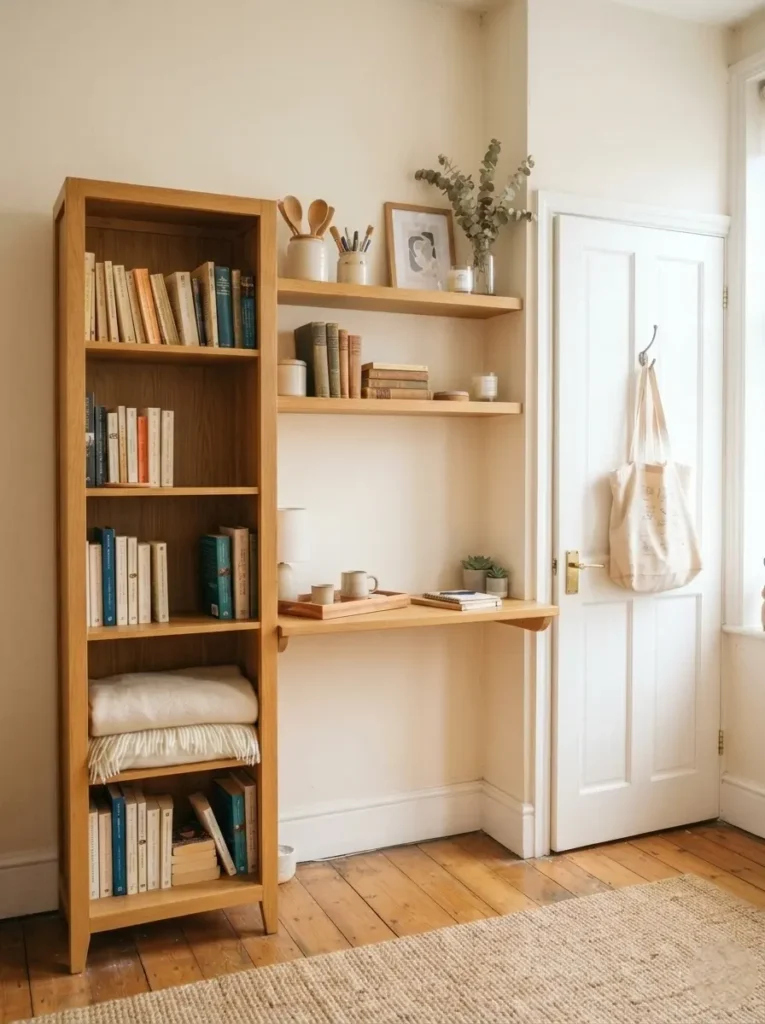
When the floor is fully claimed, the only direction left is up. Floor-to-ceiling shelving on one wall can replace an entire dresser. Hooks on the backs of doors hold bags, robes, and jackets. A tall narrow bookcase fits where nothing else will. The top of the kitchen cabinets, the space above the doorway, the wall above the desk: all of it is storage waiting to happen. At 200 square feet, vertical space is not a bonus. It is the second half of your apartment.
Pro Tip: Check Weight Limits on Wall Storage
Floating shelves are wonderful until one pulls out of drywall. Use proper anchors rated for the load, and keep the heaviest items on freestanding tall units rather than floating shelves.
4. The Murphy Bed Changes Everything

Nothing transforms a 200 sq ft studio like a bed that disappears. A wall-mounted Murphy bed folds up in the morning and gives you back roughly 30 square feet of living space for the entire day. Modern versions include fold-down desks and sofas on the front, so the wall unit works around the clock. Yes, it is an investment, but compare it to the cost of renting 100 extra square feet for a year. Before ordering, measure your doorways and stairwells, because the cabinet arrives large and there is no returns desk for regret.
5. One Table, Three Jobs
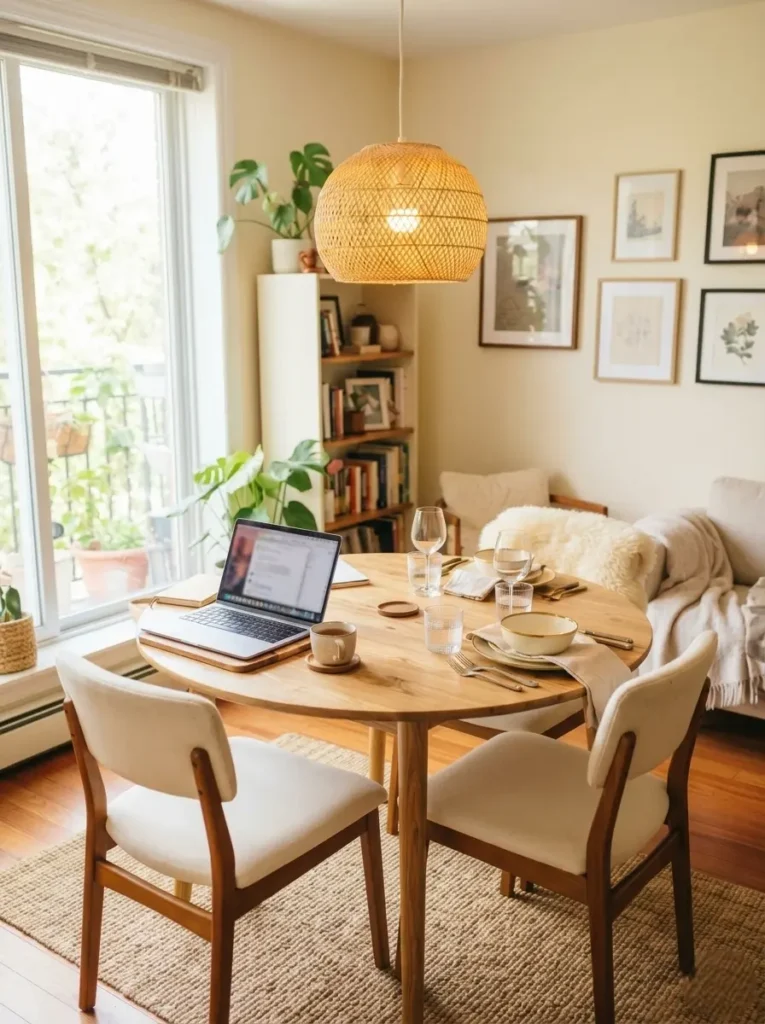
You do not have room for a dining table AND a desk AND a vanity. You have room for one table that does all three. A 36-inch round or drop-leaf table seats two for dinner, holds a laptop for work, and works for getting ready in the morning. Choose one with a drawer for the supplies each job needs, or add a small rolling cart that parks beside it. When one surface serves three purposes, you have just reclaimed the footprint of two entire furniture pieces.
6. The One-Wall Kitchen

Most 200 sq ft studios have a galley or single-wall kitchen, so make that wall work relentlessly. A magnetic knife strip frees a drawer. A rail with hooks holds utensils, mugs, and a small shelf. Inside the cabinets, use risers and stackable organizers to double every shelf. Keep the counter clear except for the two appliances you use daily, because counter space is prep space and prep space is dinner. A tiny kitchen that is organized beats a big kitchen that is chaotic, every time.
7. Storage Walls for Your 200 Sq Ft Studio Apartment Layout
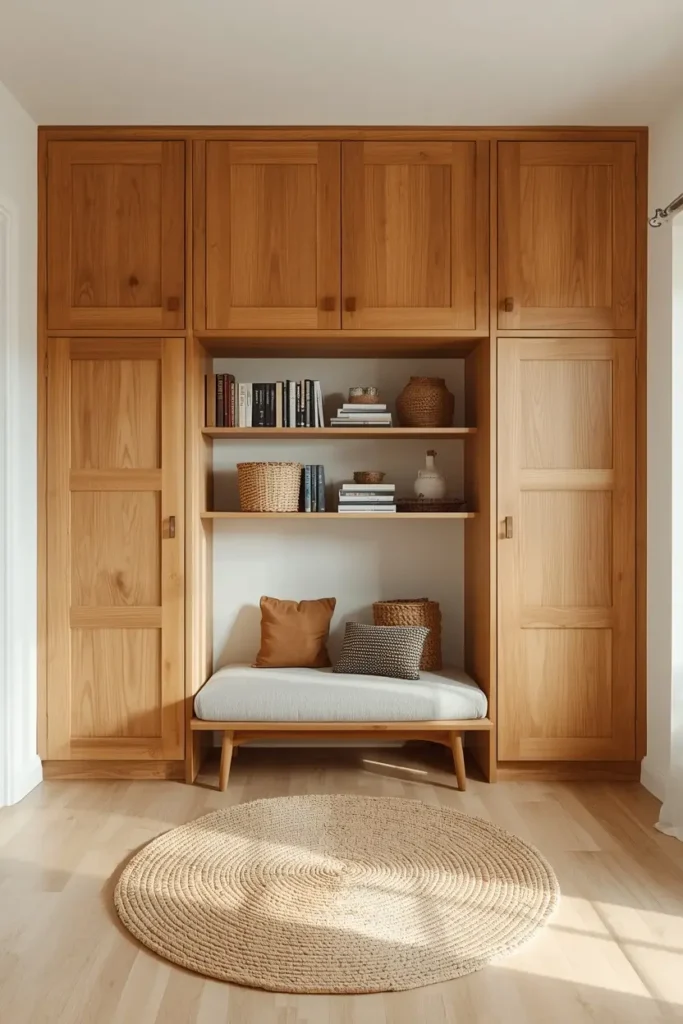
Dedicate one full wall to storage and the rest of the apartment stays calm. A wall of matching closed cabinets or wardrobes reads as architecture rather than clutter, especially if you keep the fronts uniform. Behind those doors goes everything: clothes, cleaning supplies, luggage, the toolbox, gift wrap. For a complete method to sort it all, follow this studio apartment organization system. Closed storage is non-negotiable at this size because open shelves full of stuff will make 200 square feet feel like 100. One storage wall is the backbone everything else is built around.
8. Mirrors and Light Colors Open It Up
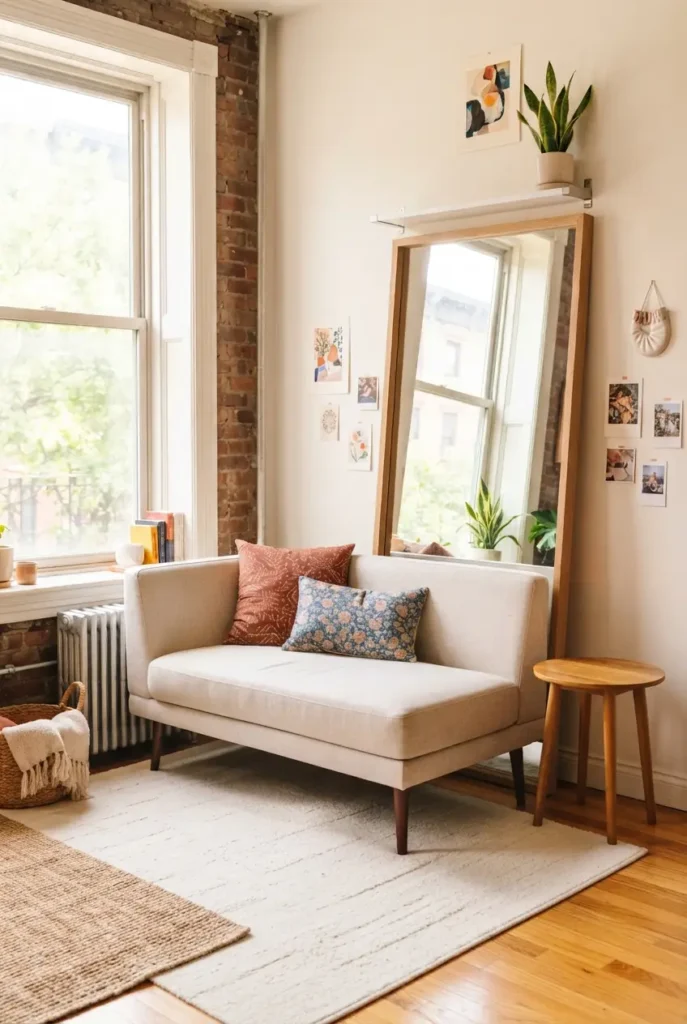
You cannot add windows, but you can multiply the ones you have. A large mirror opposite the window doubles the daylight and the view, which is the oldest small-space trick because it works. Keep the main palette light: warm whites, pale woods, soft neutrals. Dark colors have their place as accents, but the big surfaces should reflect light, not absorb it. These space-saving furniture ideas pair well here too, since leggy, light-colored furniture keeps sightlines open across the tiny room.
9. Fold-Down and Nesting Furniture

Furniture that collapses when you are done with it is the native species of the 200 sq ft studio. Wall-mounted drop-leaf tables, folding chairs that hang on hooks, nesting side tables that tuck into one footprint. Buy the folding version of everything you only use sometimes: the guest chair, the extra table, the drying rack. When it is folded away, that square footage belongs to you again. This is how a 200 sq ft room hosts dinner for four on Saturday and feels spacious on Monday.
10. The 30-Inch Walkway Rule
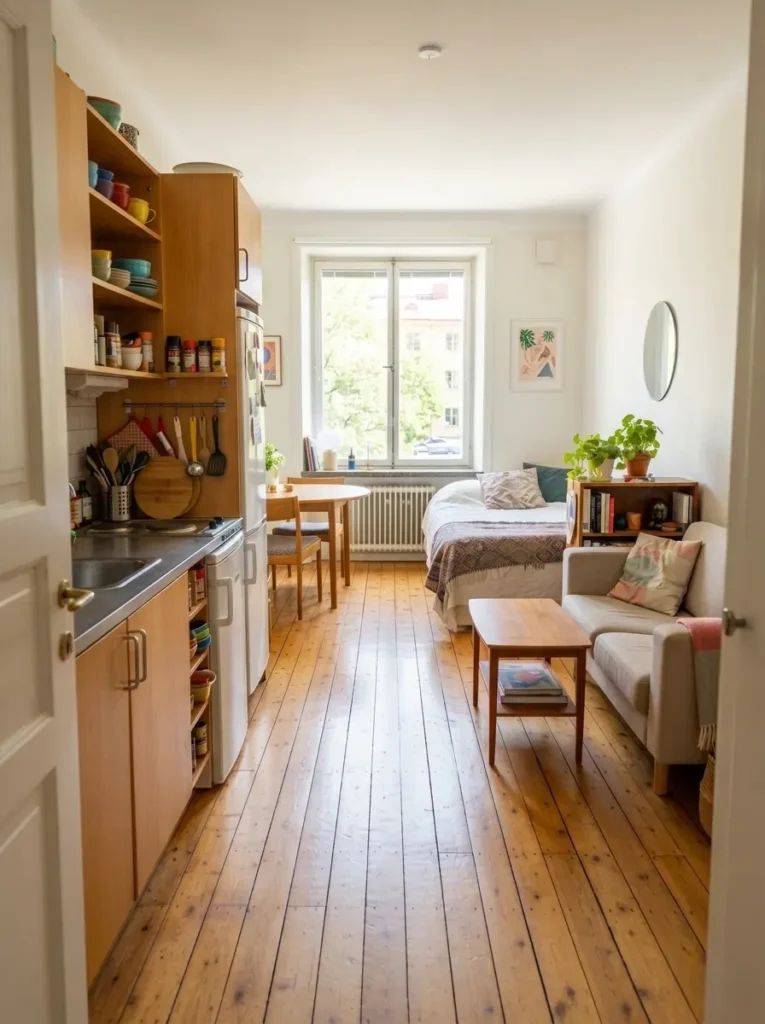
Walkways are the invisible furniture of a small apartment, and they need a budget too. Keep 30 inches clear on every main path: bed to bathroom, door to kitchen, desk to window. When a walkway shrinks below 24 inches, the whole apartment starts to feel like an obstacle course. Measure your paths with the furniture in place, not just on the plan, because real life includes open drawers and pulled-out chairs. A studio where you can move freely feels twice its size.
11. The Bathroom Corner: Pocket Doors and Over-Toilet Storage

In a 200 sq ft studio, the bathroom is usually a closet with plumbing, so treat it like one. If you can swap a swing door for a pocket or barn door, do it: a door swing eats up to 10 square feet. Over-toilet shelving, a mirrored medicine cabinet, and hooks on every wall turn the tiny bath functional. Keep only daily items in here and store the restocks elsewhere. A bathroom that works smoothly every morning sets the tone for the whole small-space day.
12. One In, One Out: The Maintenance Rule

The final strategy is not furniture, it is discipline. At 200 square feet, every new object is a roommate. The one-in-one-out rule keeps the population stable: a new shirt means an old shirt leaves, a new book means one gets donated. Do a five-minute reset every night so clutter never compounds. Small spaces do not forgive accumulation the way big ones do, but they reward the habit generously: a tidy 200 sq ft studio feels calm, intentional, and completely enough.
200 Sq Ft Studio Apartment Layout: Proof That Small Works
A 200 sq ft studio apartment layout is not a compromise, it is a design challenge with a very satisfying answer. Zones instead of walls, vertical storage instead of sprawl, furniture that folds, and the discipline to keep only what earns its place. It is worth studying how others do it, like this Apartment Therapy tour of smart ideas from a 300-square-foot studio, which shows the same principles working in real homes. Start with the floor plan, invest in the pieces that do double duty, and remember: the goal was never to fit a big life into a small room. It is to discover how little room a big life actually needs.