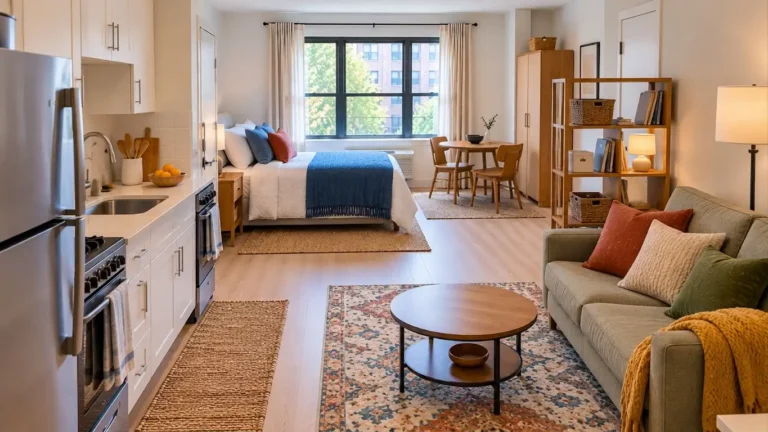
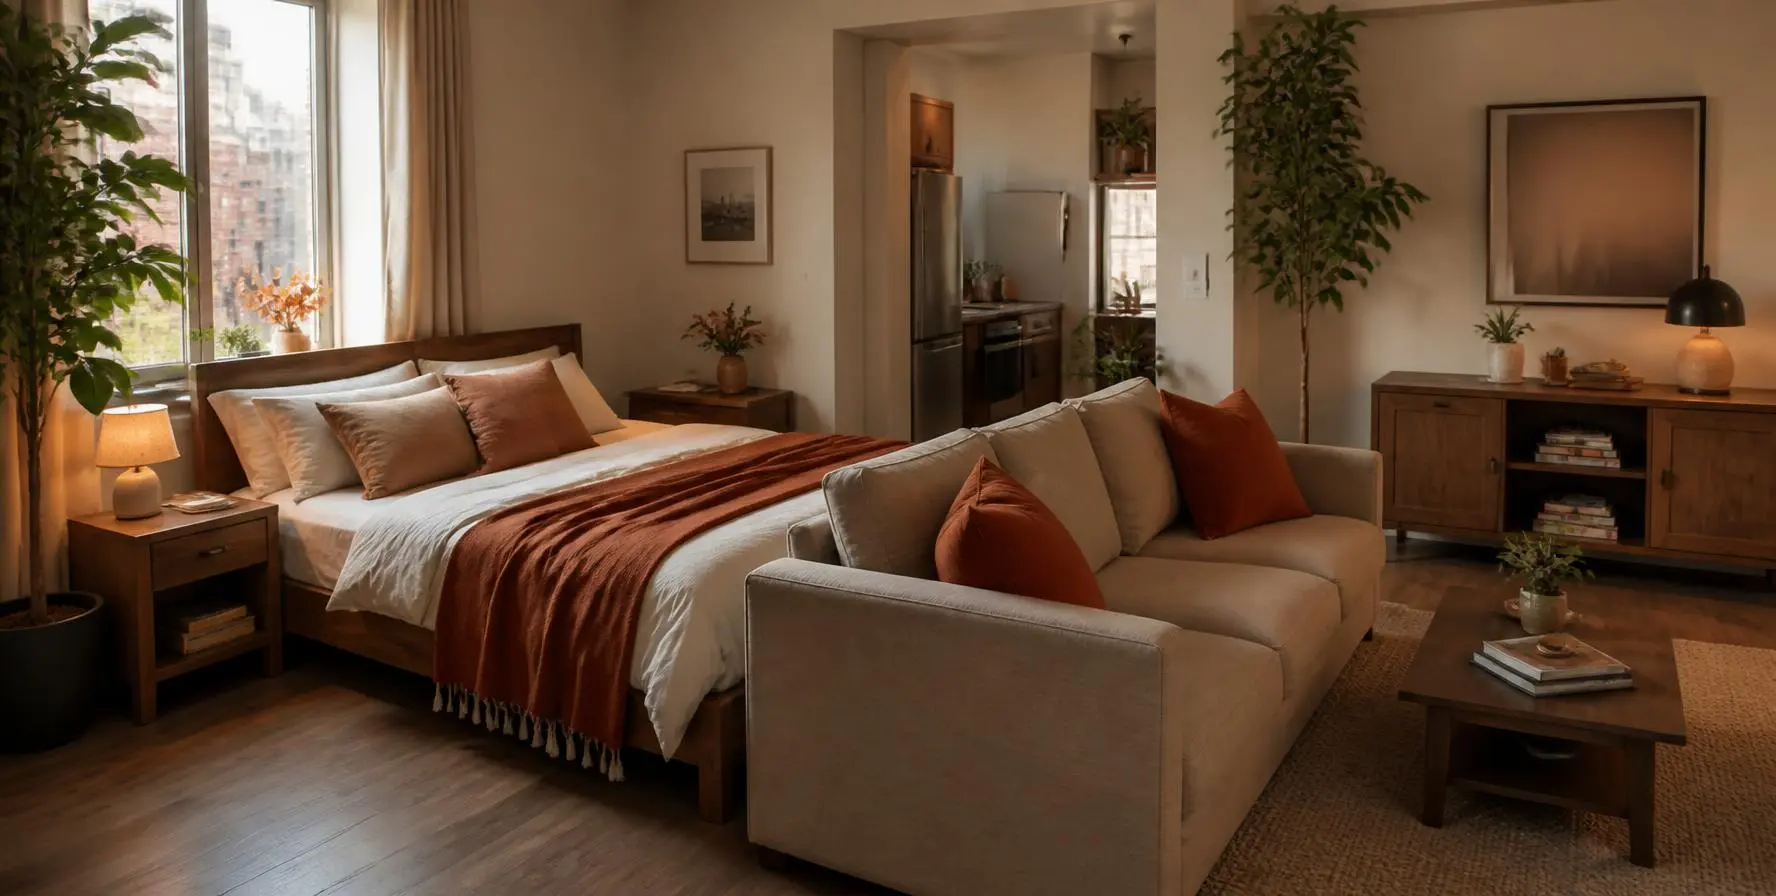
10 Smart Studio Apartment Layouts for Small Spaces
Moving into a studio apartment can feel like moving into one big room with nowhere to hide. Your bed sits close to your couch. Your kitchen runs into your living space. And it still needs to feel like a real home, not a dorm room.
The right studio apartment layout can fix most of this without knocking down a wall or hiring a designer. You just need to place your furniture with a plan instead of guessing where things go.
These 10 studio apartment layout ideas come from real designer advice and real studio living. Pick the one that fits your floor plan, or mix two together to build a layout that finally feels like yours.
1. The Sofa Back to Bed Layout
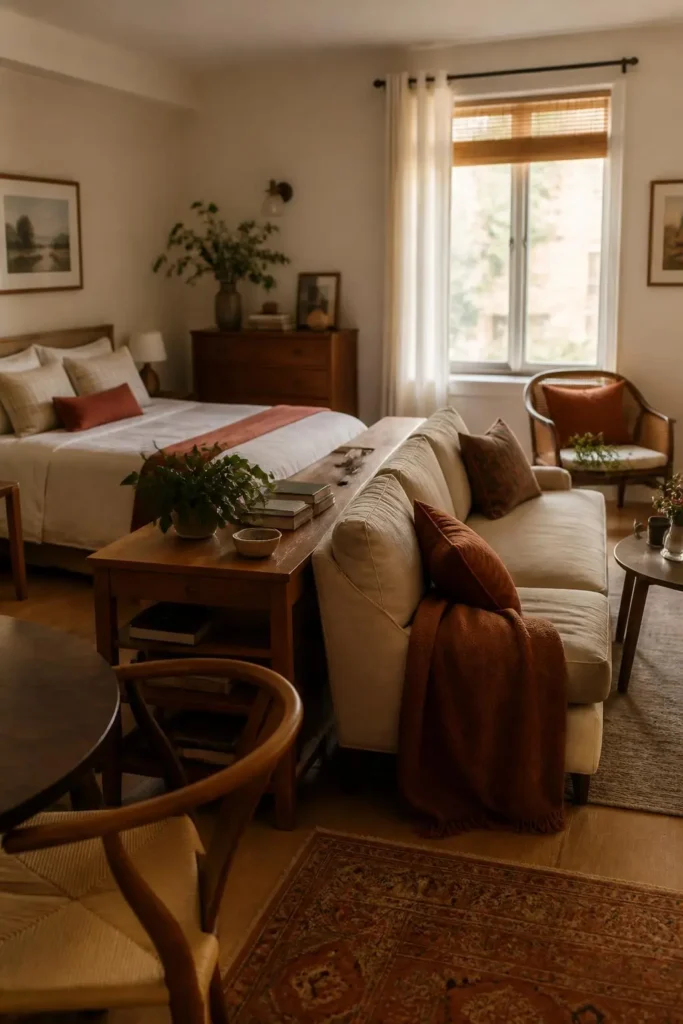
This is the simplest layout on the list, and it still works better than most. Push your bed against one wall and place your sofa back to back with it, facing the opposite direction. You get a clear line between sleeping and living without touching a wall. It also lets you watch the same TV from your bed or your couch. This setup fits best in a square studio with the entry on one side. A slim console table behind the sofa gives you a spot for lamps and plants, and it makes the split look planned.
2. The Bookcase Divider Layout

A tall open shelving unit does two jobs at once. Set it between your bed and your main living area, running out from the wall, and it becomes a divider and extra storage. Fill the lower shelves with baskets to hide clutter and leave the top shelves open so light can pass through. Renters like this one because the unit stands on its own, so nothing is damaged when you move out.
Pro Tip: Style Both Sides
Arrange books and plants so the shelf looks good from the bed side too. A divider that only looks finished from one direction feels like a leftover.
3. The Two Rug Layout
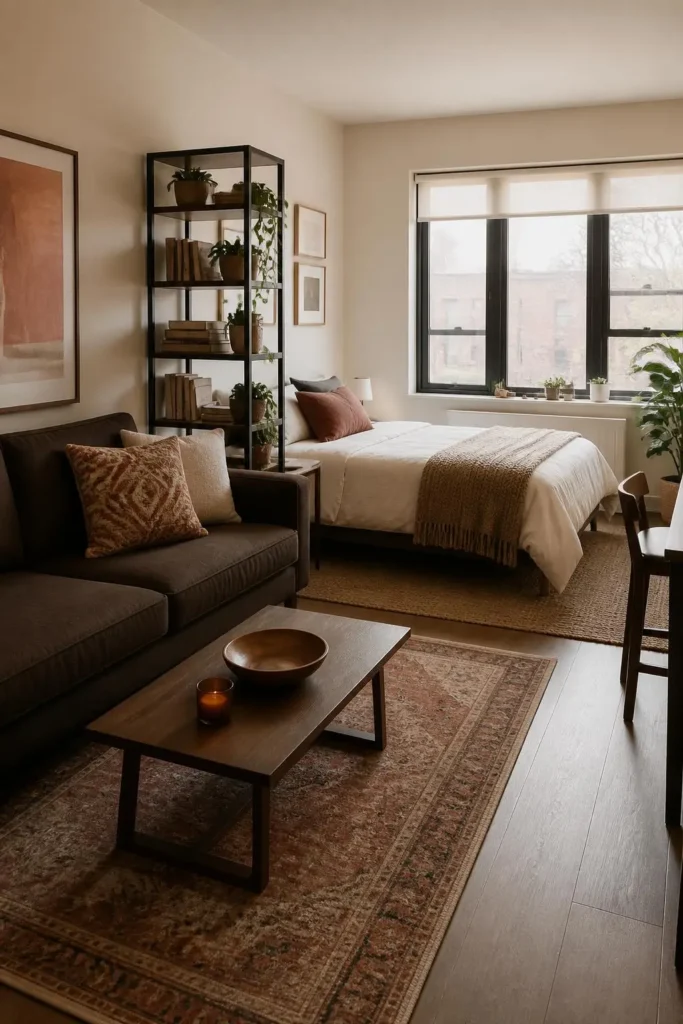
Sometimes the easiest studio apartment layout fix is under your feet. Lay one rug under your sofa and coffee table, then use a different rug in a different colour or texture under your bed. Your eye reads this as two rooms, even though nothing physical stands between them. It costs less than any other layout here and works well in open studios where you want the space to stay connected.
Pro Tip: Keep the Rugs Related
Choose two rugs that share one colour. Rugs that clash make the room feel busy, while related rugs make each zone feel intentional.
4. The L Shaped Layout
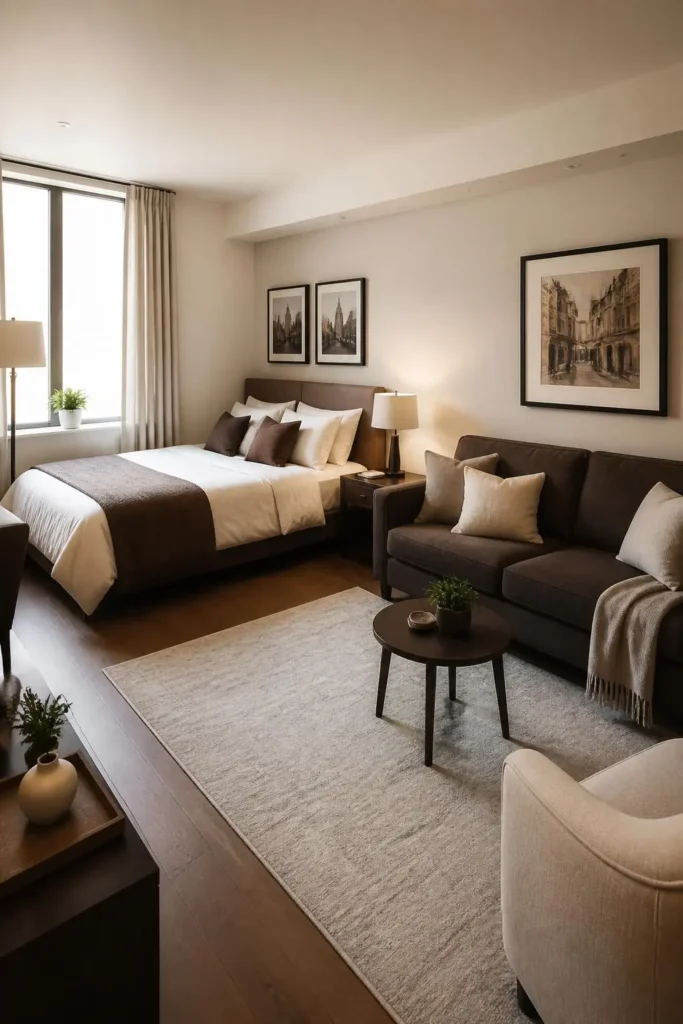
If your studio apartment layout is close to square, line your furniture along two walls to form an L instead of scattering pieces through the middle. Put your bed on one wall and your sofa and TV console on the wall beside it. This leaves the centre open and keeps a clear path from the door to the window. It works well for studios with awkward corners or low natural light. Place a rug in the open centre so the empty space feels like a room of its own and ties the two furniture walls together.
5. The Corner Bed Layout
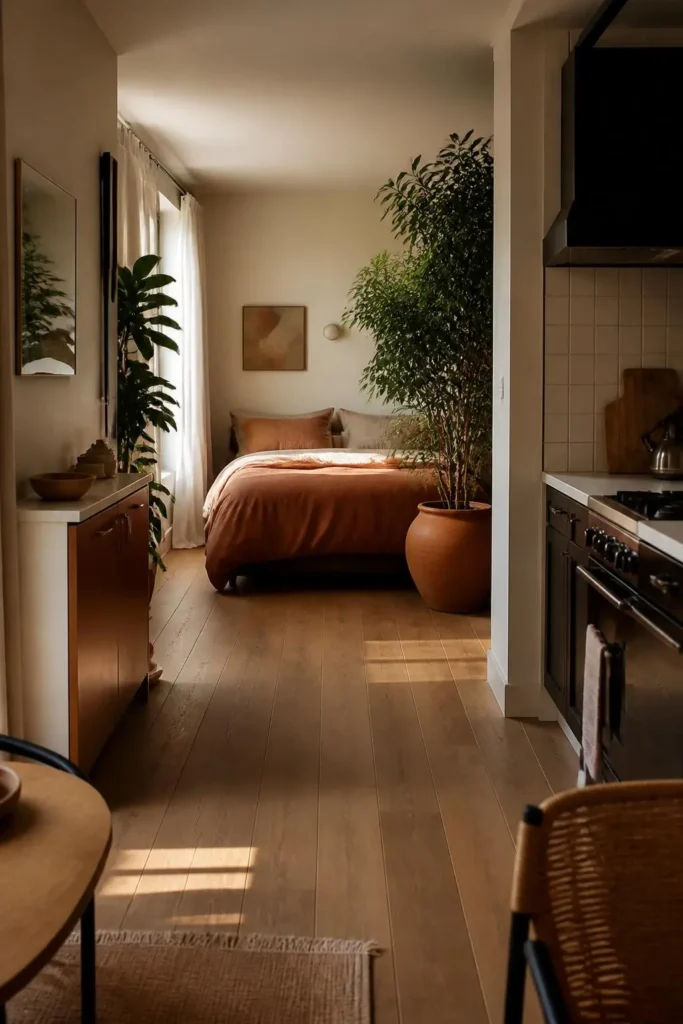
Tuck your bed into the corner farthest from the front door instead of centring it in the room. Guests no longer see your bed the moment they walk in, and the rest of the studio opens up for a proper living and dining setup. A curtain or a tall plant near the foot of the bed adds one more layer of separation, especially if your studio has large windows nearby. A small shelf or sconce above the headboard gives you a bedside light and a spot for books without a nightstand taking up floor space.
6. The Console Table Layout
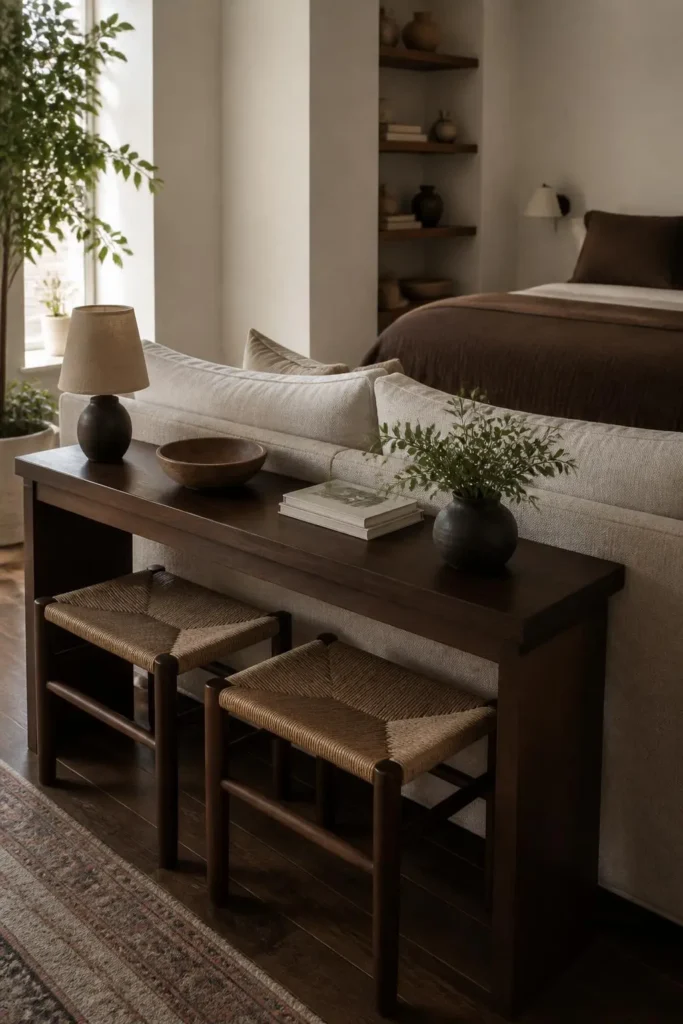
A narrow console table behind your sofa, facing your bed, creates a soft break between your two zones without blocking the room. Use the table for a lamp, a few books, or a small laptop spot during the day. This works in studios where a full bookshelf feels too heavy. Sight lines stay open across the room, but you still get a clear edge between where you sleep and where you relax. Choose a table close to the height of your sofa back so it does not look awkward or block the TV.
7. The Platform Bed Layout
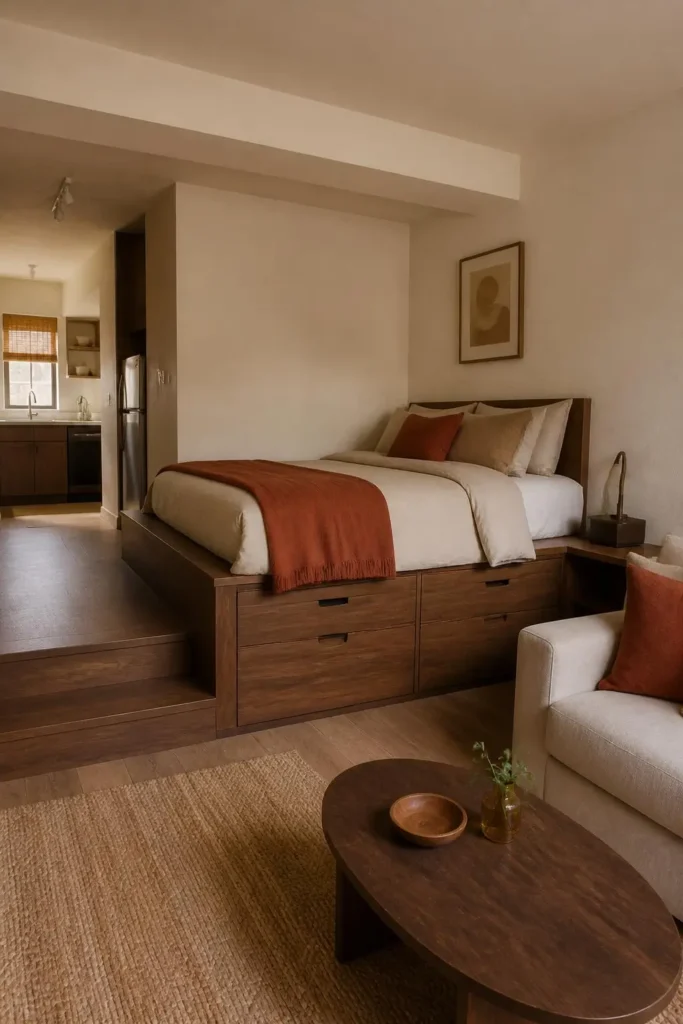
A raised platform bed lifts your sleeping area a few inches off the floor, which sets it apart from the rest of the room. Many platform beds have drawers built into the base, so you gain storage without adding another piece of furniture. This layout works best with higher ceilings, since the extra height can make a low ceiling feel tight. It is a strong choice if closet space is limited.
Pro Tip: Check Ceiling Height First
Measure from the floor to the ceiling before you buy. You want at least a few feet of clear space above the mattress so the bed does not feel like a box.
8. The Window Anchored Layout
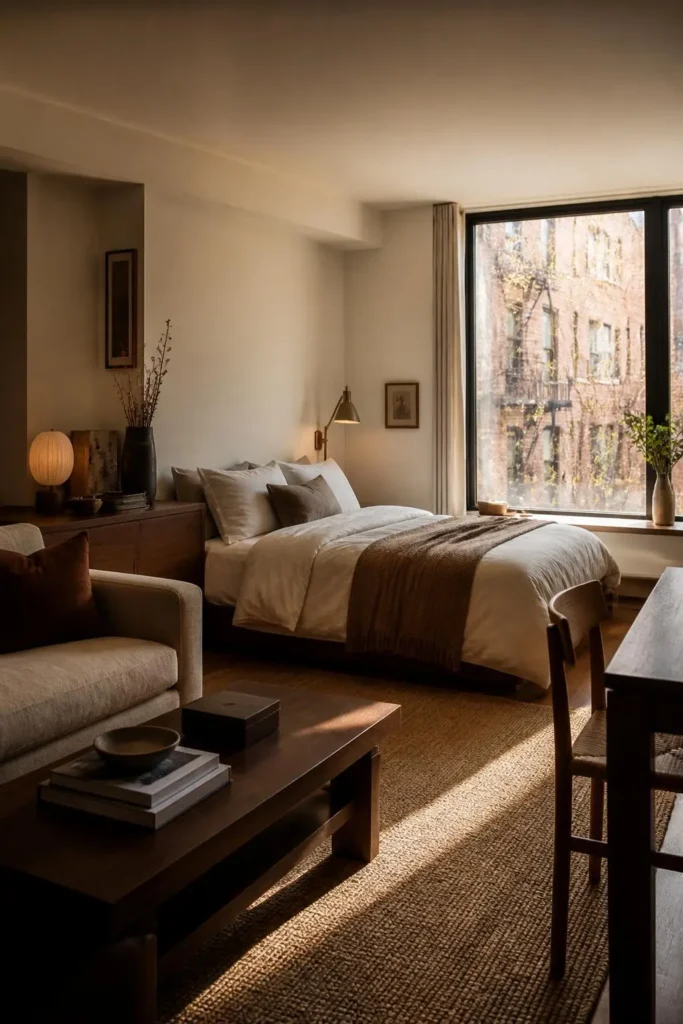
Instead of pushing your bed against the darkest wall, build your layout around the window. Place your bed or desk near the natural light and arrange your sofa and storage toward the inside of the room. Your main living space stays bright during the day, and the studio stops feeling like a cave. It helps most when the only window sits in the middle of one wall. Keep tall furniture away from the glass, since low pieces like a bench or short dresser let light travel deeper into the room.
9. The Curtain Divider Layout
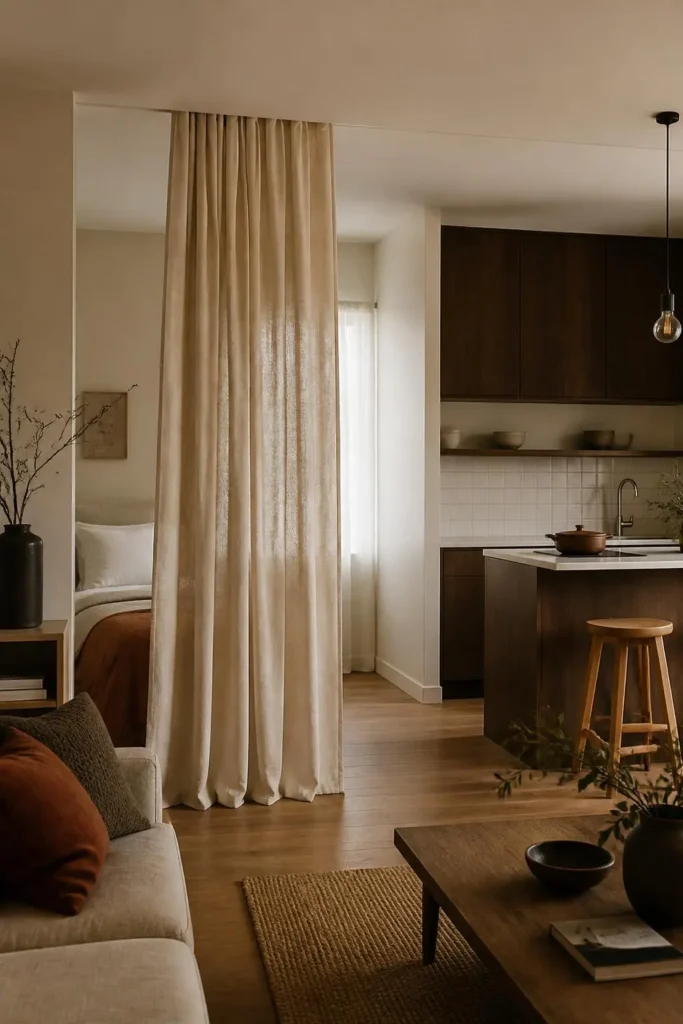
Hang a floor length curtain from a ceiling track or a tension rod between your bed and the rest of your studio. Close it at night for privacy, then open it during the day so the room feels large. Most tracks and rods need no drilling, which makes this one of the most renter friendly options here. It is also the most flexible, since you can move the divider whenever your needs change. Hang the curtain as high as you can and let it touch the floor, because a long drop makes the ceiling look taller and blocks more of the view.
10. The Long Narrow Zone Layout
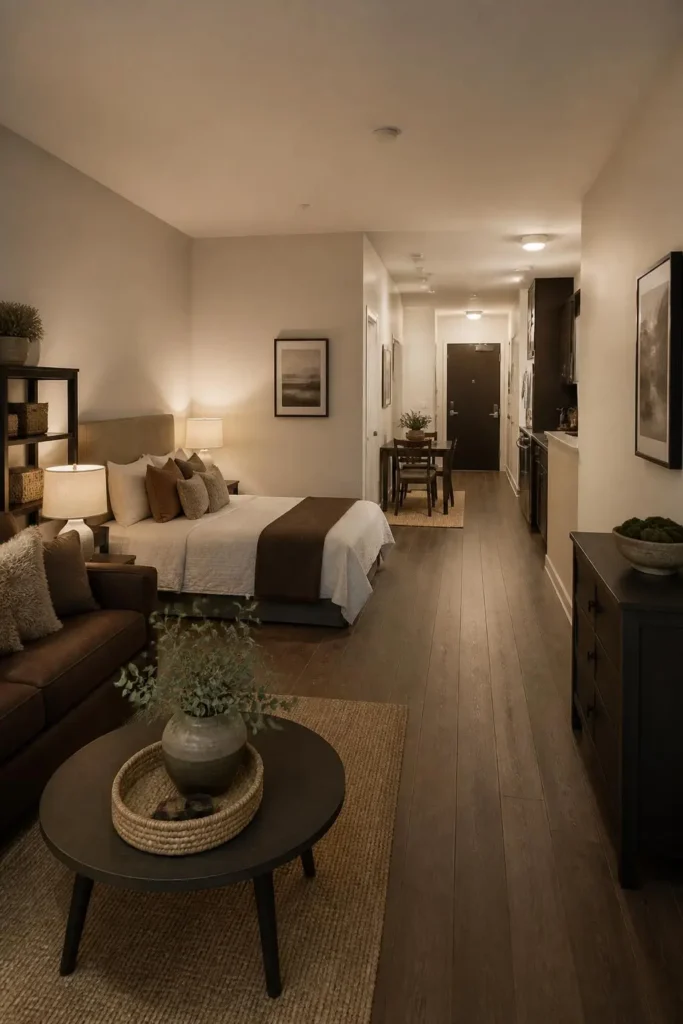
If your studio is shaped more like a hallway than a square, work with that shape instead of fighting it. Line your zones up along the length of the room, with the sleeping area first, then living space, then kitchen or dining near the entrance. This keeps one clear walkway down the side of the apartment instead of forcing furniture into the middle. Many older buildings have long, narrow floor plans, so this layout is more common than you might think. Use a runner rug down the walkway to guide the eye toward the window and make the room feel longer in a good way.
Finding the Right Layout for Your Studio
The right layout is not about picking the fanciest idea. It is about matching your space and your habits. The right studio apartment layout can fix most of this without knocking down a wall or hiring a designer. A renter with a small, oddly shaped studio might do best with rugs and a curtain divider. Someone with a larger square room might prefer an L shaped layout with real furniture standing in for walls. Sketch a rough version of your studio on paper first, then test a layout before buying anything permanent. Small changes in furniture placement can make an apartment feel twice its size, and none of it has to cost much.