400 Sq Ft Studio Apartment Ideas That Make a Small Layout Work
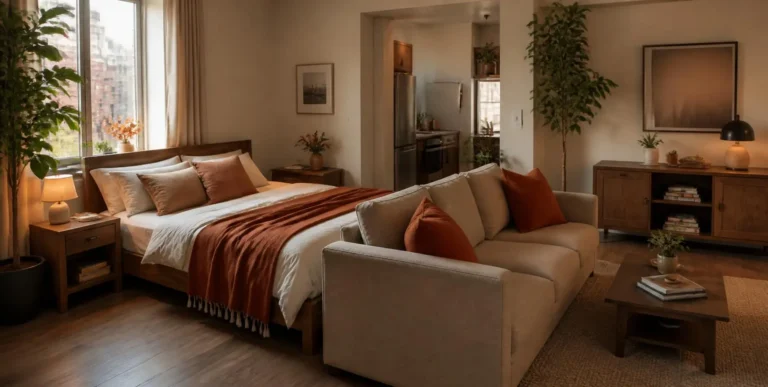
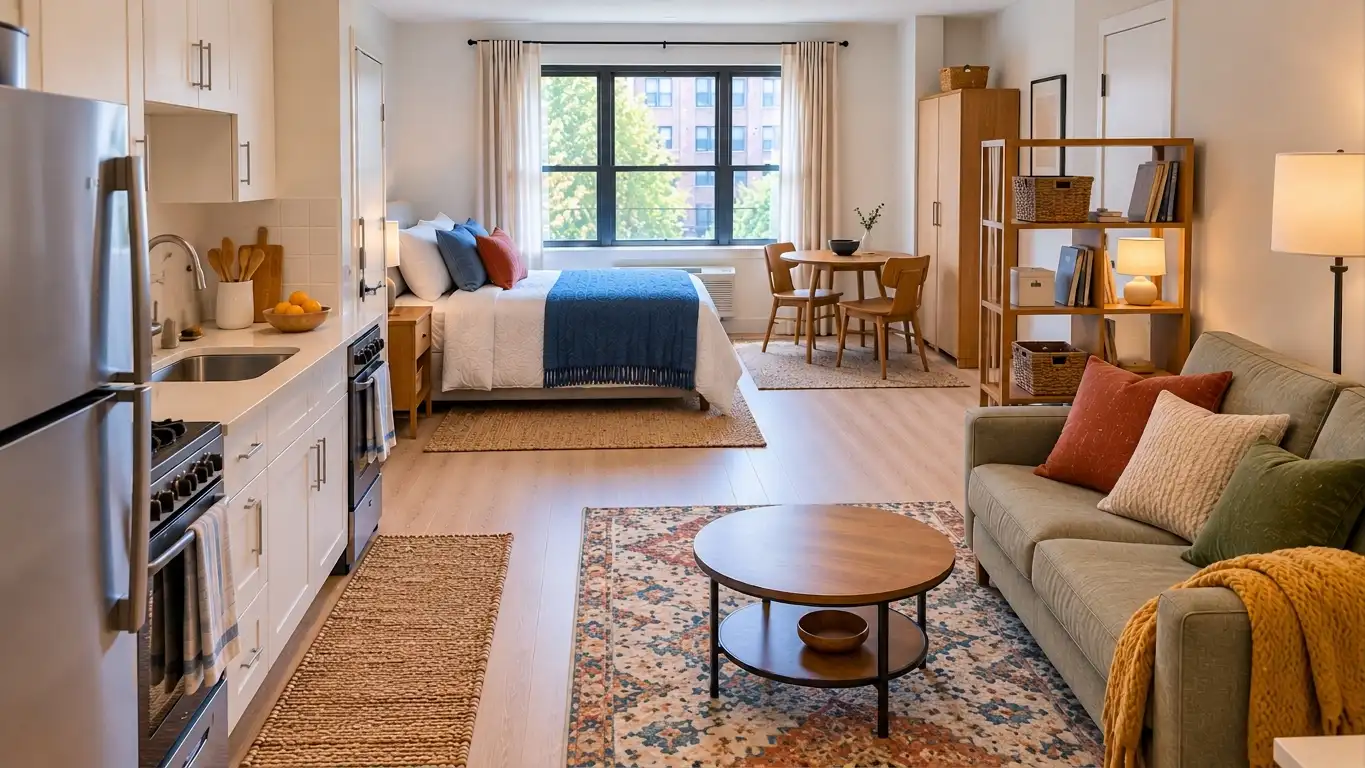
One room has to hold a bed, a living area, a kitchen, a dining spot, and often a desk, and the wrong first move can block the walkway or put the bed in full view of your front door. These 400 sq ft studio apartment ideas start with your room’s actual shape, not a generic floor plan, so you place furniture in the right order the first time. No new furniture is required to get started. Measure your room first, match it to the closest layout below, then place zones in order from entry to bed.
1. Long and Narrow Layout
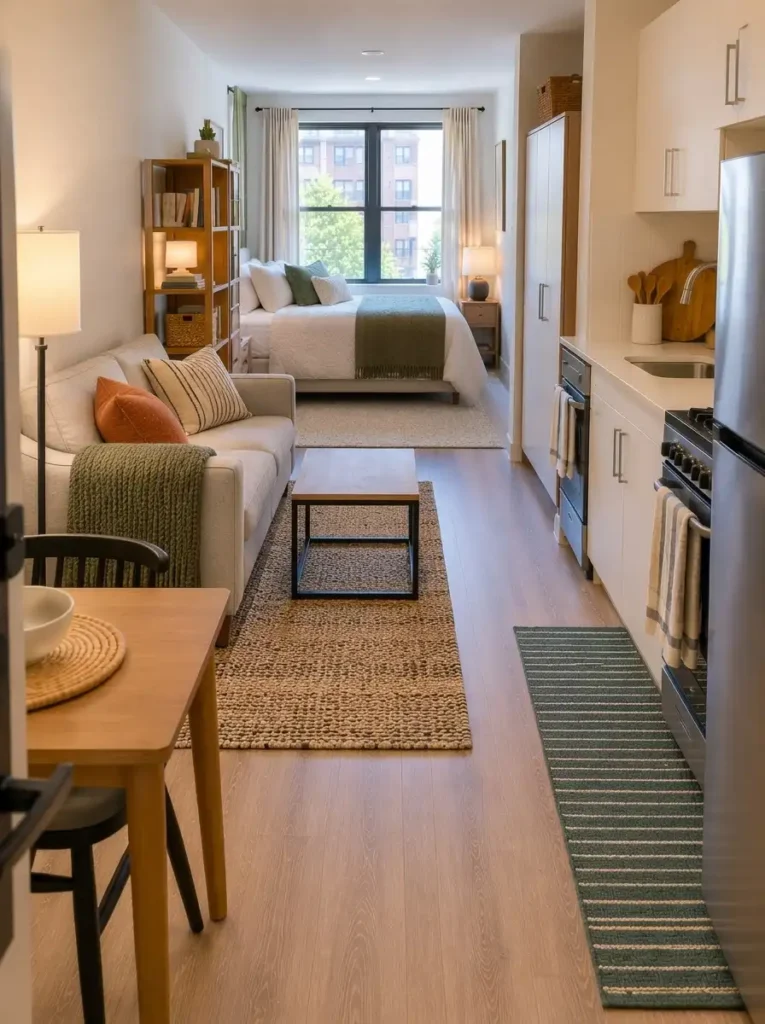
A long, narrow room turns into a corridor fast, with the bed, sofa, and table all competing for the same straight path down the middle. The fix is to treat the room as a line of zones, not a single open space.
Start by marking what is fixed: the kitchen, bathroom, closet, door swing, and window. Place the living zone nearest the entry where that is practical, and put the bed as far from the entry as the room allows. Line every zone up along the long wall, in order, rather than spreading furniture across the width of the room.
Keep the main walkway between 30 and 36 inches wide, clear in a straight line from the entry to the window. A room around 12.5 by 32 feet is a typical example of this shape.
This layout needs no drilling for a divider. A sofa back, a rug, or a freestanding open shelf can mark the line between zones without touching the walls, and both the egress window and the door swing should stay fully clear. Cost runs from $0 if you are only rearranging what you own, up to about $150 for a rug or an open shelf unit.
Avoid lining furniture up on both long walls at once, since that narrows the path to a squeeze. Avoid placing the bed at the entry end too, since that puts it in view the moment anyone walks in.
2. Square Studio Layout
A square room has no natural order to follow, so furniture tends to float in the middle and the center of the room fills up with whatever does not have another home.
Tuck the bed into one corner, with the headboard against a solid wall rather than a window or a radiator. Mark the living zone with the sofa’s back or a rug, and keep the center of the room open rather than filling it with a coffee table and side pieces.
A square room around 20 by 20 feet is a common example of this shape. Leave 14 to 18 inches between the sofa and the coffee table, and keep at least one full side of the bed open so getting in and out never means climbing over furniture.
Skip wall mounting entirely here and use freestanding furniture only, and check where your radiator and outlets sit before you settle on a spot for the bed. Cost runs from $0 to rearrange what you have, up to about $120 for a rug.
Avoid splitting a square room into too many small zones, since each one ends up too cramped to use. Avoid a large sectional too, since it tends to eat the open center this layout depends on.

3. Rectangle Layout, Window on the Short Wall
When the window sits on the short wall, daylight only reaches one end of the room, and the far end can stay dim all day no matter how it is decorated.
Put your living zone or desk near the window end, where daylight actually helps, and place the bed on the far wall with the headboard against a solid surface. Keep tall furniture off the window wall entirely, so light can still travel the length of the room.
A rectangle around 16 by 25 feet is a typical example of this shape. Keep the main walkway between 30 and 36 inches wide, running along one side of the room rather than cutting through the middle of both zones.
Do not block the window for light or for use as an emergency exit. If you do add a divider, stick to adhesive or tension options only, and check your lease before installing either one. Cost runs from $0 to rearrange only, up to about $100 for a rug or a low storage unit.IRC egress window requirements
Avoid a tall wardrobe or shelf in front of the window, and avoid letting the bed sit in the direct light path between the window and the rest of the room.
4. Sofa-Back Divider Layout
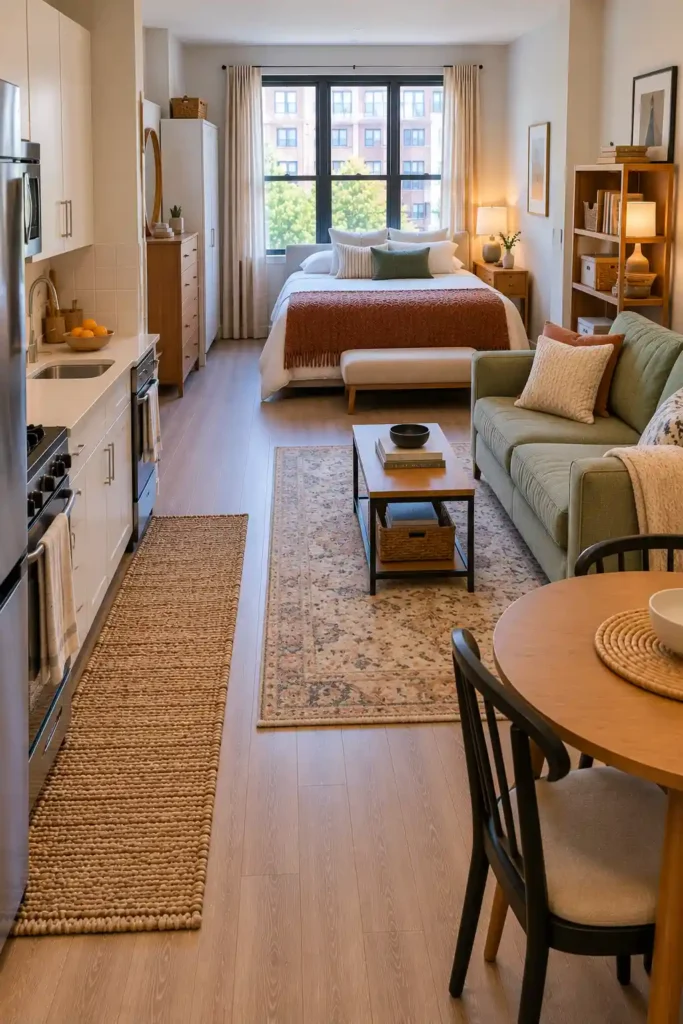
A bed that sits in full view can feel exposed the moment anyone walks in, but a wall or a heavy divider often darkens the room and eats floor space you cannot spare.
Place the sofa with its back facing the sleeping zone, so it does double duty as a soft divider. Add a low console or an open shelf behind the sofa only if the walkway in front of it stays clear, and anchor the living zone with a rug under the sofa and coffee table.
Keep 14 to 18 inches between the sofa and the coffee table, and leave at least 30 inches of walkway around the sofa on the main path through the room. The divider itself should stay low enough that light keeps moving across the whole space.
This setup is freestanding, with no drilling required. Check that any shelf behind the sofa is stable on its own and does not block a door, a closet, or a radiator. Cost runs from $0 if you already own the sofa, up to about $50 to $200 for a low console or open shelf.
Avoid a divider that is too deep or too tall, since that blocks light more than it needs to. Avoid placing the sofa so the main walking path cuts straight through your TV viewing line too.
Pro Tip:
A console or shelf under about 30 inches tall keeps sightlines open across the room, which matters more in 400 square feet than it would in a larger apartment.

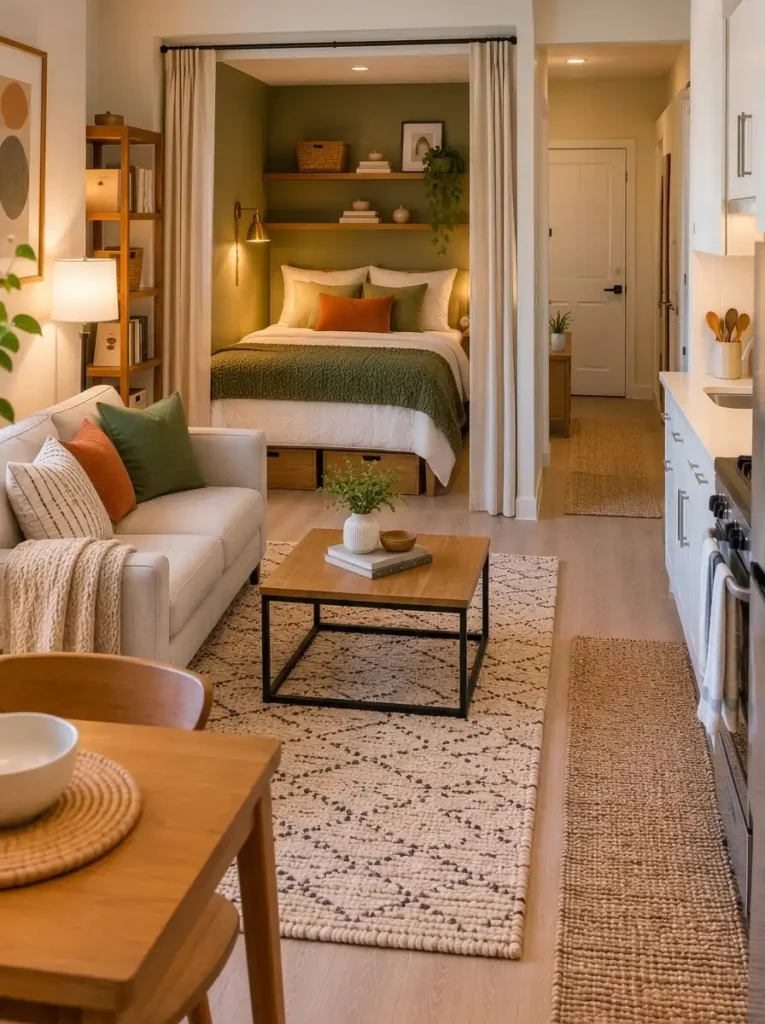
5. Bed Nook / Alcove Layout
A bed can end up taking over the whole room, even when the apartment already has an alcove that could hold it out of the main sightline.
Use an existing alcove for the bed only if it fits with access on at least one side, no squeezing required. Let the main rectangle of the room serve as your living zone, and put dining or work furniture into whatever usable corner is left, not into the alcove itself.
Check the bed’s width plus the access space needed on one side, then check that against the alcove’s depth before you move anything in. Keep the main walkway between 30 and 36 inches wide outside the alcove.
A tension curtain across the alcove opening works well, but only where your lease allows it and it will not block light, access, or a vent. Skip screws into the alcove walls unless you have specific permission. Cost runs from $0 to rearrange, up to about $30 to $80 for a tension rod and curtain.
Avoid forcing a queen bed into an alcove that leaves no room to actually get in or out. Avoid a heavy curtain too, since closing off the alcove that way can darken the whole room.
6. Window-Focused Layout
Many 400 square foot studios have one genuinely good window, but furniture often ends up placed out of habit instead of around that light, wasting the best spot in the room.
Put your desk or living area near the window, where daylight does the most work. Place the bed based on where the window is and how you move through the room, not a fixed rule that ignores your actual layout. Keep tall furniture away from the window wall so it stays clear.
If a TV sits in your living zone, center the screen near seated eye level, around 42 inches up. Keep the entire window wall free of anything tall enough to block the light.TV mounting height guide
Use freestanding furniture only here, and avoid covering a radiator or blocking access to the window. Cost runs from $0 to rearrange, up to about $100 for a rug or a small side table.
Avoid a tall shelf in front of the window, and avoid a desk that faces away from daylight when a spot facing the window is sitting open.

7. Work-From-Home Layout
A desk and a dining table often end up competing for the same small patch of floor, and work has a way of spreading into the bed zone once that happens.
Give work and dining one shared table where space is tight, and separate the two uses by time of day rather than by buying two pieces of furniture. Put that table near daylight and an outlet, and plan the chair’s pull-out space before you buy a desk, not after. Keep the bed zone separate from the work zone, even if a rug or a sofa back is all that marks the line.
Measure the desk’s depth plus the chair’s pull-out space directly, rather than guessing. Keep the main walkway between 30 and 36 inches wide past the table.
Skip a wall-mounted desk unless your lease specifically allows it, and check outlet access so cords never cross the walkway. Cost runs from $0 if one table covers both uses, up to about $150 for a drop-leaf table or a rolling cart.
Avoid two separate tables for work and dining in a 400 square foot room, since that is rarely space the room can spare. Avoid a desk that faces the bed with no separation at all too.

8. Your 400 Sq Ft Planning Kit
Measure-first checklist
- Room length and width
- Fixed kitchen, bathroom, and closet locations
- Window, radiator, and door swing positions
- Outlet positions
- Furniture you already own
- Main walkway, checked for a clear 30-to-36-inch path
If you have this, do that
- Long, narrow room: use the Long and Narrow Layout
- Square room: use the Square Studio Layout
- Rectangle with the window on a short wall: use the Rectangle Layout, Window on the Short Wall
- An alcove: use the Bed Nook / Alcove Layout
- One especially good window: use the Window-Focused Layout
- A real work-from-home need: use the Work-From-Home Layout
- Frequent hosting: pair the Sofa-Back Divider Layout with whichever shape layout matches your room
- Privacy as the top priority: start with the Sofa-Back Divider Layout or the Bed Nook / Alcove Layout
Measurements table
|
Measurement |
Target |
|---|---|
|
Main walkway |
30 to 36 inches |
|
Minor path |
24 inches, minimum |
|
Sofa to coffee table |
14 to 18 inches |
|
Coffee table length |
about two thirds of the sofa length |
|
TV center height |
near seated eye level, about 42 inches |
|
Rug size |
large enough for the front legs of every seat |
What not to buy
- An oversized sectional for a 400 square foot room
- A tall, heavy room divider that blocks light
- A second table for work when one shared table would do the job
- Any furniture bought before you measure the room
- A loft bed without checking ceiling height and your lease first
Before and after
Before: the same 400 square foot room, furniture placed by habit, with a blocked walkway and the bed visible from the front door. After: zones placed in order from entry to bed, a clear walkway the full length of the room, and the bed out of the entry sightline. No new furniture in the after version, only a different placement of what was already there.

Frequently Asked Questions
Conclusion
The best 400 sq ft studio apartment ideas all start the same way: measure the room, match the shape to the right layout, and place zones in the order that keeps the walkway clear and the bed out of the entry sightline. Daily routine comes next, since a layout that ignores how you actually use the room will not hold up past the first week. Do not copy a floor plan that does not fit your apartment’s actual shape, measurements, and fixed features.
For general small-space layout thinking, see our studio apartment layout ideas guide, and if your unit runs smaller, our 200 sq ft studio apartment layout guide covers that scale specifically. For divider options beyond the sofa-back and alcove curtain ideas above, see renter-friendly room dividers, and for furniture sized to fit a small layout, see studio apartment furniture, space saving.
Browse all our Layout & Space Planning.