Small Bedroom Design Ideas for Couples That Leave Room to Move
A small shared bedroom can start to feel like it’s working against you, with the bed swallowing the floor and two people’s things fighting for the same drawer. These small bedroom design ideas for couples give you 12 practical layouts to copy, so you both get a bedside zone, a fair share of storage, and a walkway that stays clear. For more studio apartment ideas for couples, use this plan as your starting point before you move anything.
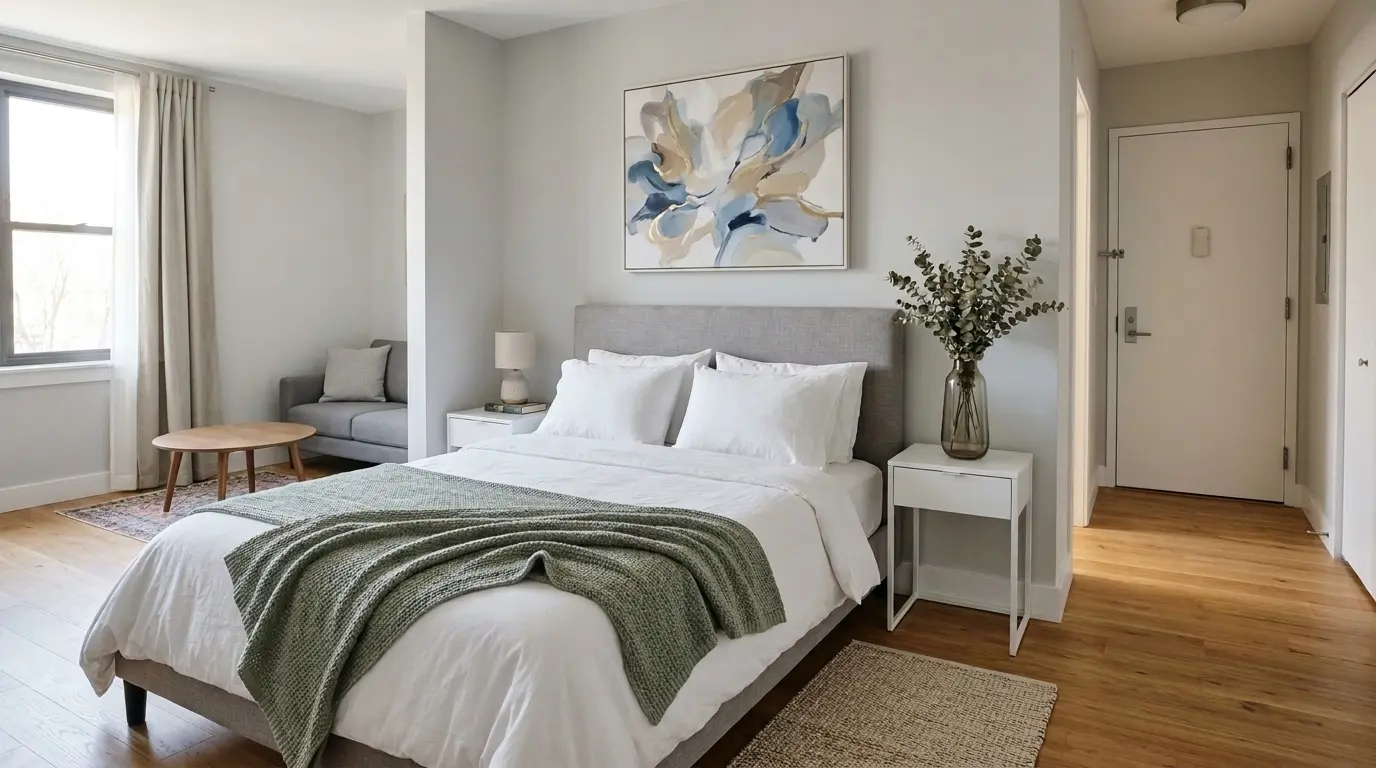
1. Center a Queen Bed With Slim Nightstands for Equal Access on Both Sides
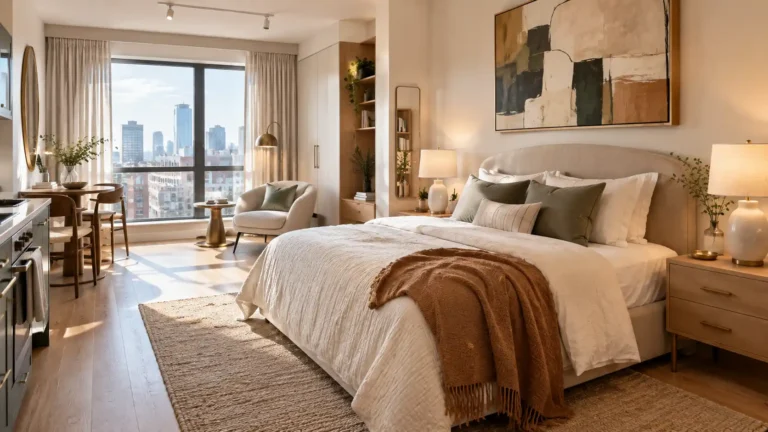
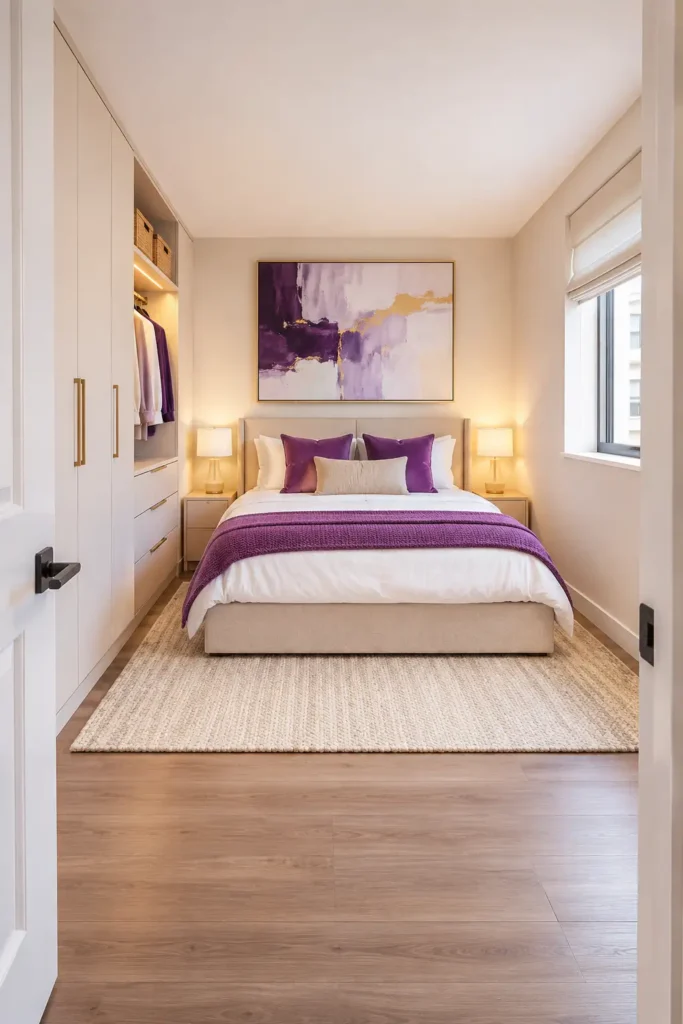
Push the bed against the longest wall first, since that one move frees up more usable floor than any other change in a small bedroom. When the bed sits in the middle of the room or at an angle, the path to the door gets blocked every night and every morning, which turns a simple routine into a squeeze. Measure your longest uninterrupted wall, center the bed there, and keep the headboard flush against it so both sides stay open to walk around.
A queen bed measures 60 by 80 inches, with about 42 inches of passage on each side where possible and at least 36 inches at the foot for a clear walkway, according to designingidea.com. Use slim nightstands no deeper than 12 inches on each side, so both partners keep a surface without losing the walkway. For more layout logic, see these studio apartment bedroom ideas.
- Size: Queen bed 60 x 80 inches, 42 inches passage per side where possible, 36 inches minimum at the foot.
- Renter check: No wall anchoring needed, this is furniture placement only.
- Cost: $0 for placement, $40 to $120 per slim nightstand if you buy new.
- Avoid: Bulky nightstands deeper than 12 inches, or angling the bed, which eats your only walkway.
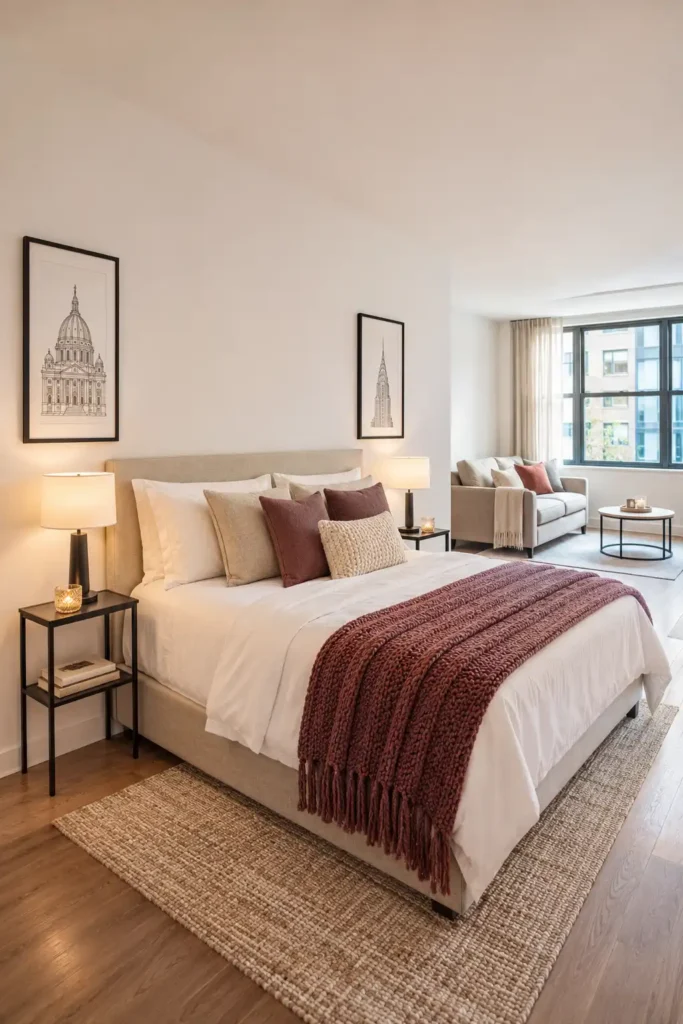
2. Push the Bed Into a Corner When Floor Space Matters More Than Symmetry
Push the bed into a corner only when floor space matters more than equal access, since this one move can free a full walkway in a very small apartment bedroom. Place the headboard against one wall and one long side against the other wall, so the bed uses two walls and leaves the rest of the floor open. Keep the door path and the route to the window clear, and measure the freed side before you add any other furniture to it.
Use the foot of the bed as the way in for the wall-side partner, and keep a wall shelf and a plug-in light on the wall side for a phone and a glass of water. Keep the open side for the partner who gets up first or last, so the corner bed works with your routines instead of against them.
Trade-off table: Floor space – Frees a full walkway on one side / One partner loses direct side access. Bedside surface – Wall shelf on the open side still works / Wall-side partner has no nightstand surface. Storage – Room for a slim wardrobe on the freed wall / Under-bed access is harder on the wall side. Daily routine – Works when one partner uses the foot end / Harder for late or early risers who wake the other partner.
- Size: Keep at least 36 inches at the foot for entry, with 0 inches on the wall side.
- Renter check: Furniture placement only, no wall changes.
- Cost: $0 for placement, $30 to $80 for a wall shelf and plug-in light.
- Avoid: A corner bed when the wall-side partner needs side access every night, or when the door swing hits the bed.
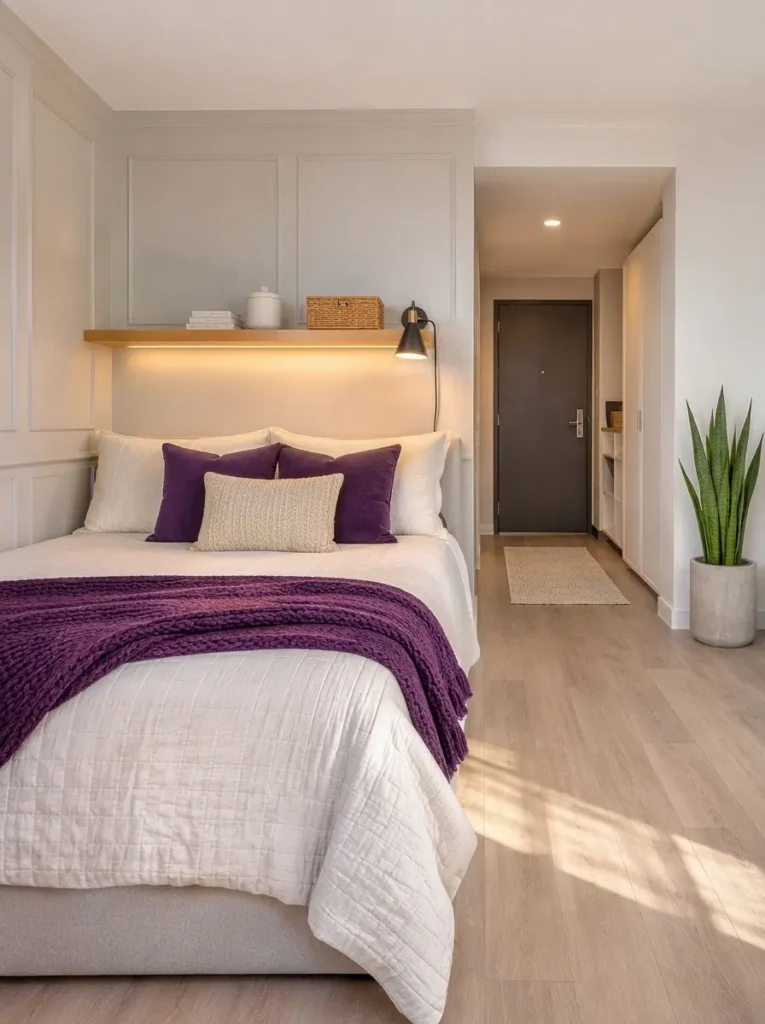
3. Replace Bulky Nightstands With Floating Shelves and Wall-Mounted Sconces
Swap both nightstands for floating shelves, since two full nightstands can eat up to a foot of floor space that a small bedroom cannot spare. A floating shelf gives each partner a spot for a phone, glasses, and a glass of infused water, without the footprint of a drawer unit. Mount one shelf at the same height on each side of the bed, about 24 to 26 inches above the mattress top, so the look stays balanced.
Pair each shelf with a swing arm or plug in wall light instead of a table lamp, which clears the shelf for actual use and skips a cord running to the floor. This modern small bedroom for couples look keeps both bedside zones matching, in matte black metal or light oak, instead of two mismatched end tables competing for space.
- Size: Shelf depth 6 to 8 inches, mounted 24 to 26 inches above mattress height.
- Renter check: Use adhesive strip hooks or a light clamp lamp if drilling is not allowed.
- Cost: $40 to $120 per side.
- Avoid: A nightstand deeper than 12 inches on either side of a queen bed in a tight room.
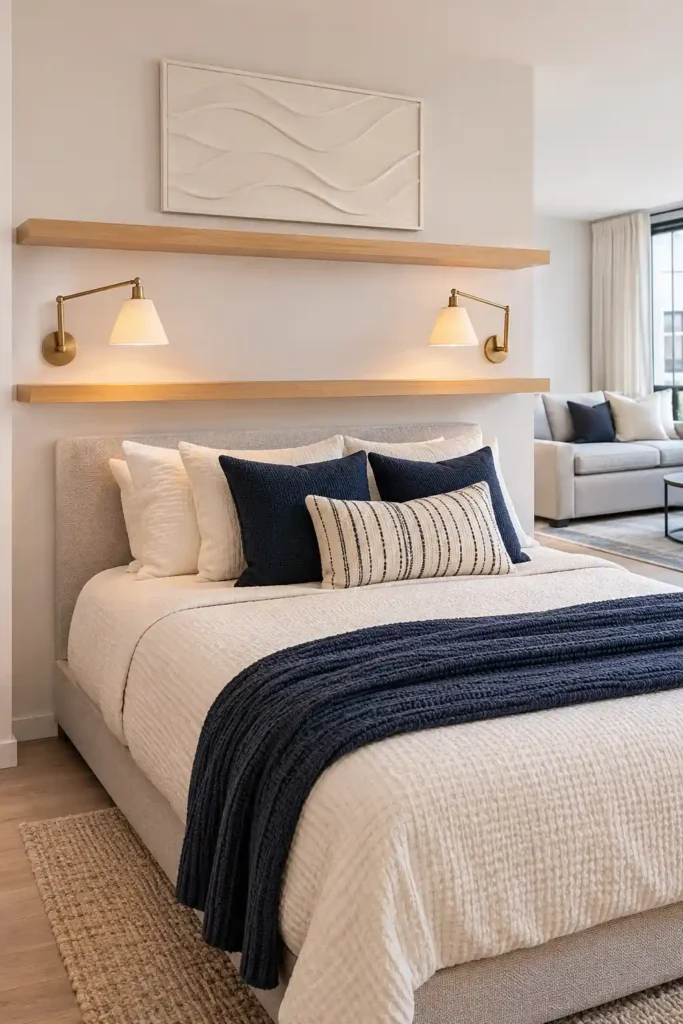
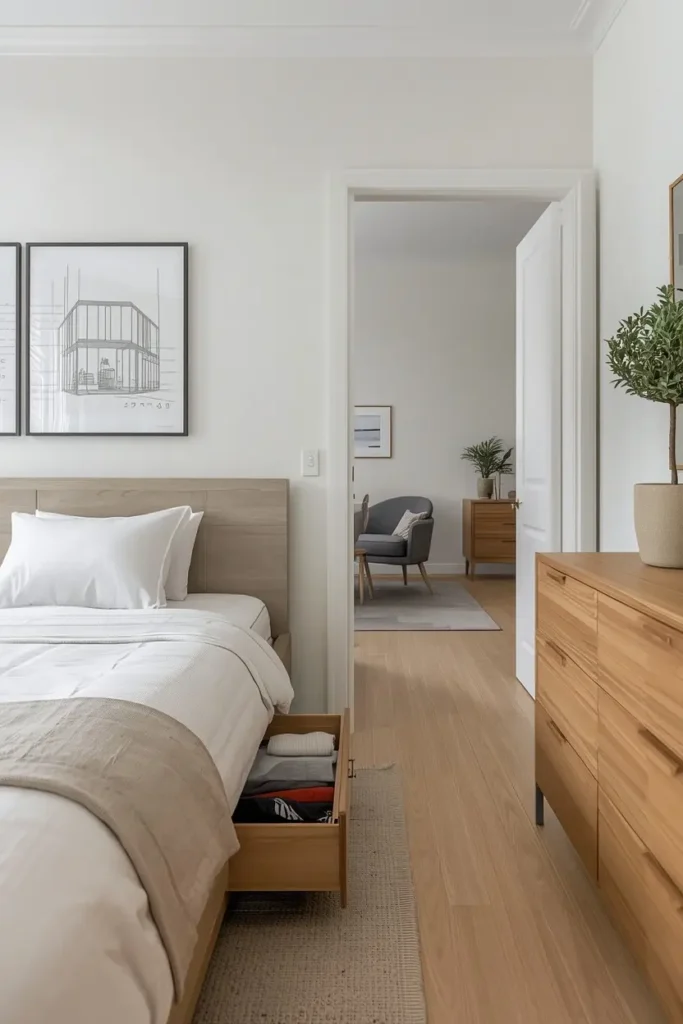
4. Choose a Storage Bed to Eliminate the Need for an Extra Dresser
Choose a storage bed with drawers or a lift-up base when a dresser would block your walkway in a small apartment bedroom, since the space under the bed is already paid for. Drawers work best when you can pull them out without hitting a nightstand, while a lift-up base works best when you have clear space above the bed. Store daily clothing in the side drawers, and spare bedding or seasonal items in the center or lift-up section, so daily items stay easy to reach.
Split the storage bed by person where you can, with one side drawer or section for each partner, and keep a shared section for spare bedding you both use. If drawer pull-out is tight on one side, use the lift-up section for that side instead of forcing a drawer that will scrape every day.
Pro tip:
Check drawer clearance before positioning bedside furniture.
- Size: Drawer pull-out needs about 24 inches of clear floor, lift-up needs clear space above the bed.
- Renter check: A freestanding storage bed needs no wall changes and moves out with you.
- Cost: $250 to $800 depending on size and type.
- Avoid: Drawers that hit a nightstand or shelf, or a lift-up base that needs two people to raise safely.
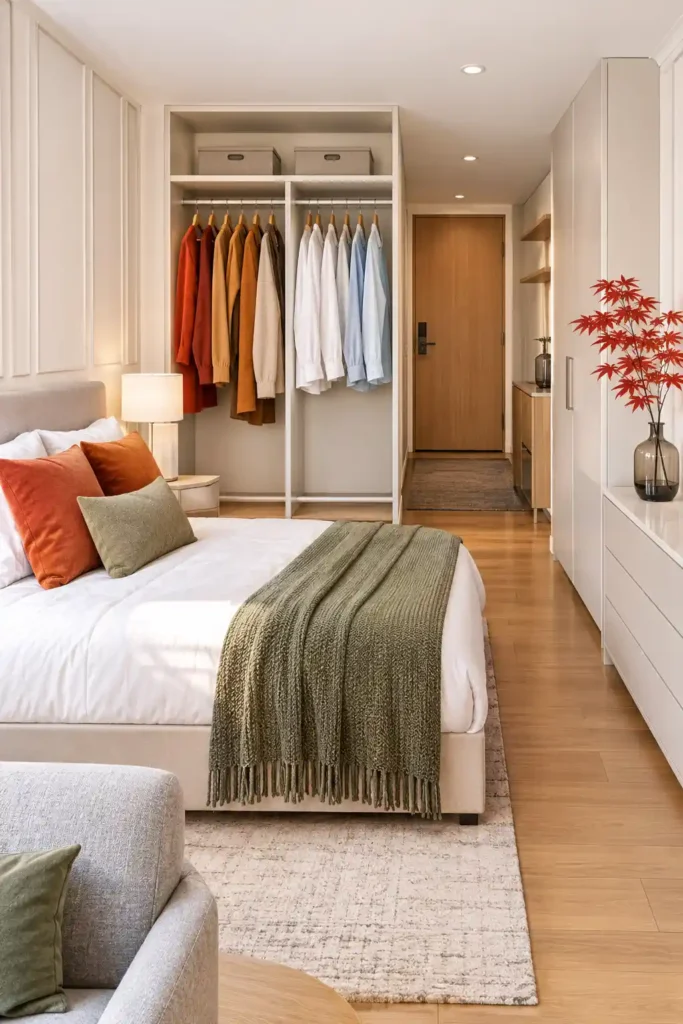
5. Divide Closet Space Into Two Personal Storage Zones
For small bedroom storage for couples, split your storage in half before you organize anything, since one shared closet is where most couples’ systems break down first. Assign one side of the closet rod and one dresser or set of drawers to each person, then add slim vertical storage for accessories like bags and belts. A shared top shelf can hold items you both use, so neither person loses ground to shared clutter.
Use slim vertical wardrobes if your closet is small, since they add hanging space without adding floor depth. Label each zone by person, and keep the shared shelf for shared items only, so the split stays clear after the first week and neither side creeps into the other.
- Size: Vertical wardrobe depth around 20 inches, closet rod split at the center.
- Renter check: Freestanding wardrobes need no installation and move out with you.
- Cost: $60 to $200 for one slim wardrobe and dividers.
- Avoid: One shared dresser with no assigned drawers, which leads to mixed and overflowing storage.
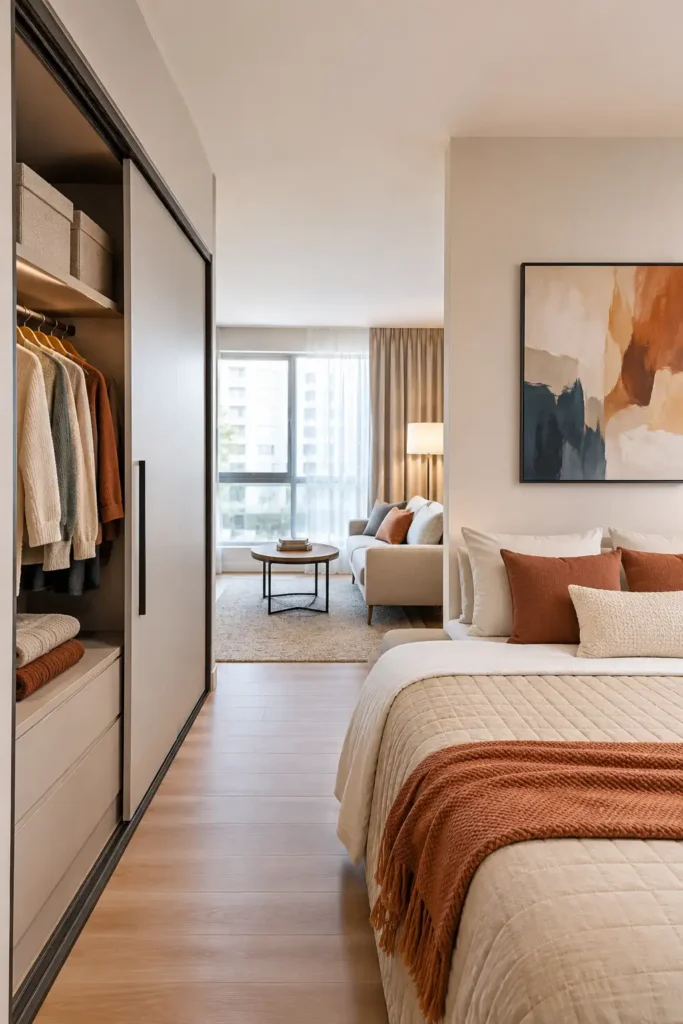
6. Install a Sliding-Door Wardrobe in a Narrow Bedroom
Choose a sliding-door wardrobe over a hinged one, since a swinging door needs clearance that a narrow bedroom just does not have. A hinged door typically needs 24 to 30 inches of open space to swing without hitting the bed or a dresser, while a sliding door needs none of that. This alone can open up a usable corner on the tightest side of the room.
If you already own a hinged wardrobe, check whether the door can be removed or rehung to open the other direction before you replace the whole piece. A sliding panel kit can sometimes retrofit an existing frame for less than buying new.
- Size: Hinged door clearance 24 to 30 inches versus 0 inches for a sliding panel.
- Renter check: Freestanding sliding wardrobes require no wall modification.
- Cost: $150 to $450.
- Avoid: A hinged wardrobe door positioned to swing across the walkway to the bed.
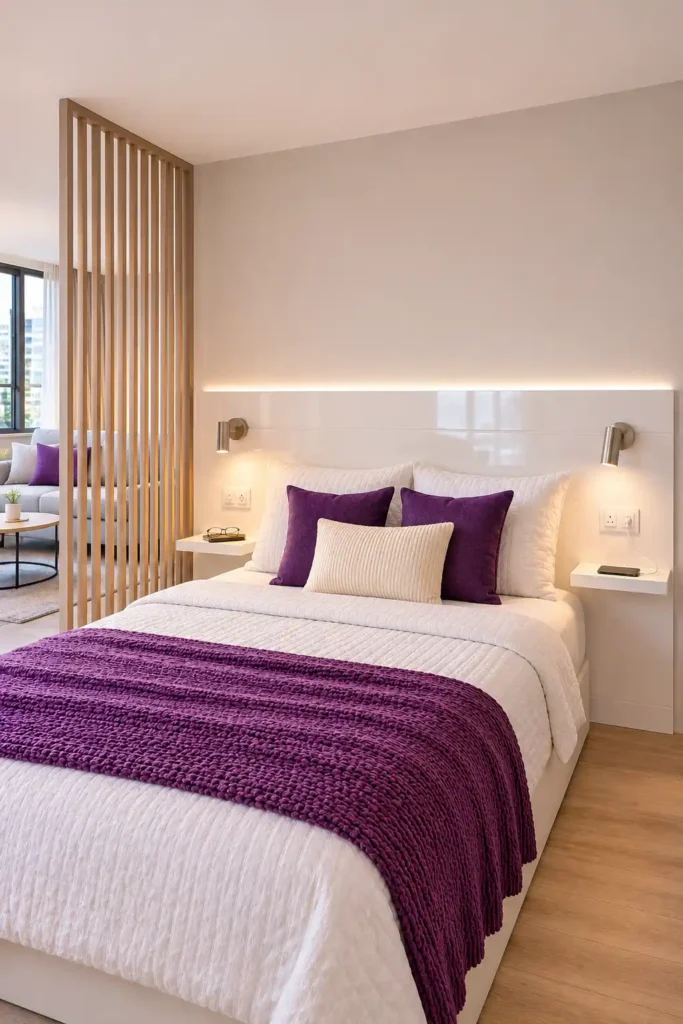
7. Use a Wall-to-Wall Headboard With Integrated Bedside Storage
Use a wall-to-wall headboard with shallow ledges when you want bedside storage without any floor footprint, since the wall behind the bed is usually wasted space. Choose ledges no deeper than 4 to 6 inches, so a phone, glasses, and a small book fit without pushing the bed forward. Add a reading light and a charging point on each side, so both partners keep their own bedside setup on one continuous panel.
Keep the headboard panel in a light, matte finish that matches your bedding, so the wall reads as one calm backdrop instead of two separate bedside units. If drilling is not allowed, choose a freestanding panel that slides behind the bed, and check that it stays stable when you lean back against it.
- Size: Ledge depth 4 to 6 inches, headboard height about 36 to 48 inches above the mattress.
- Renter check: Freestanding panels need no drilling, wall-mounted panels need lease permission.
- Cost: $120 to $400.
- Avoid: Deep ledges that push the bed forward, or hardwired lights in a rental without permission.
8. Create Separate Reading and Sleeping Zones With Individual Lighting
Give each partner their own reading light and charging point, since one shared lamp is usually the first thing couples argue about at bedtime. A wall mounted or clip reading light on each side means one person can read while the other sleeps, without a single overhead light forcing the same brightness on both of you. Add a small charging dock or outlet shelf on each side so phones are not fighting for the same plug.
Coordinate bedding and shelf colors across both sides so the room still reads as one calm space, not two separate halves. These small bedroom color schemes for couples work best in soft neutrals with one shared accent, which keeps the room feeling unified even with two distinct zones. For more shared layout ideas, see these studio apartment ideas for couples.
- Size: Reading light mounted at shoulder height when seated in bed, roughly 20 inches above mattress.
- Renter check: Use plug in lights and a power strip instead of hardwired fixtures.
- Cost: $30 to $90 per side.
- Avoid: One shared overhead light as the only light source for two different schedules.
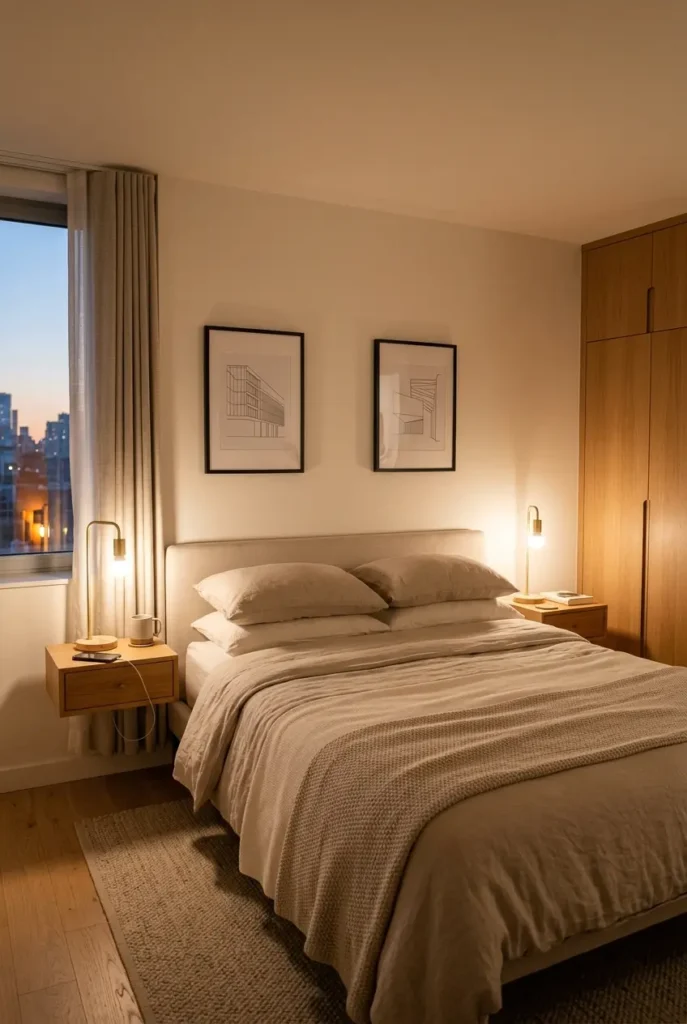
9. Make a Narrow Bedroom Work With a Lengthwise Bed and One Storage Wall
Run the bed lengthwise along the long wall in a narrow room, and put all storage on the opposite wall, since splitting storage across both walls chokes the walkway. Place a slim wardrobe, a low dresser, and wall shelves in one storage line, so the center of the room stays as one clear aisle from the door to the window. Keep the bed headboard against the short wall at one end, so the long side of the bed faces the storage wall without blocking it.
Measure the storage wall first, and keep every piece no deeper than 20 inches, so the aisle stays at least 36 inches wide for both partners. Leave the door swing and the window area free, and use light finishes on the storage wall, so the narrow room still reads as open instead of tunnel-like.
- Size: Storage depth 20 inches maximum, aisle 36 inches minimum.
- Renter check: Freestanding storage needs no built-ins and moves out with you.
- Cost: $150 to $450 for slim storage pieces.
- Avoid: Storage on both walls, or a bed placed across the width that blocks the door.
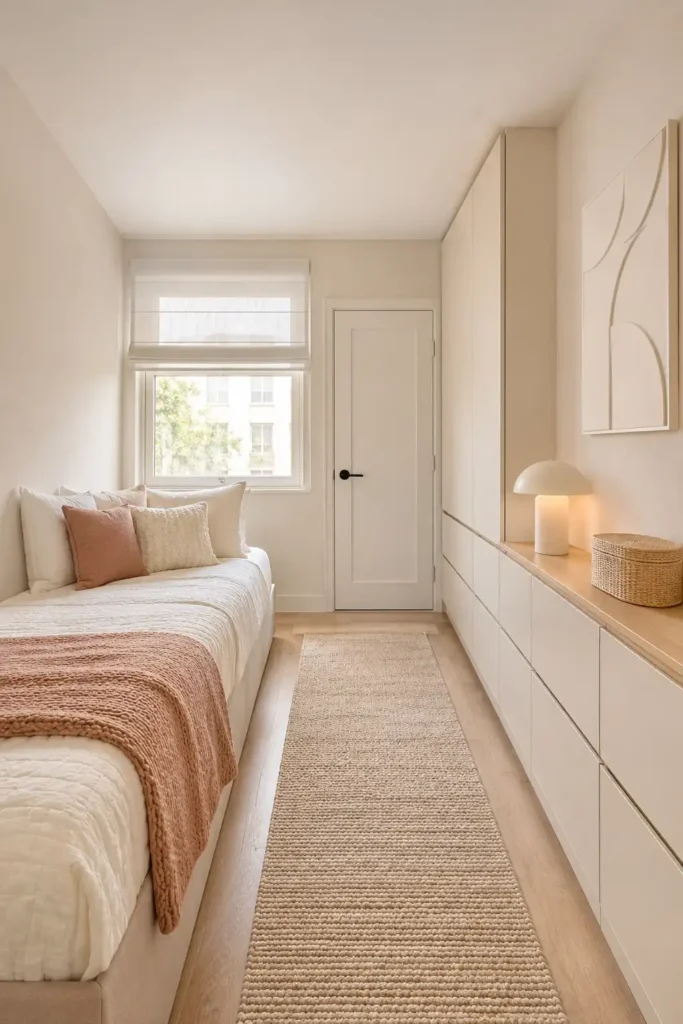
10. Use a Low-Profile Platform Bed to Make a Small Room Feel More Open
Use a low-profile platform bed when a tall frame and thick headboard make a small room feel boxed in, since lowering the bed line opens the wall above it. Choose a platform frame about 8 to 12 inches high, with no box spring, and keep bedding compact and light, so the bed reads as low and calm. Keep surrounding furniture low as well, so the eye travels across the room instead of stopping at a tall frame.
Use a platform bed only when your closet and storage elsewhere can carry daily clothing, since a low platform gives you little or no under-bed storage. If under-bed storage is still needed, a storage bed from the earlier system is the better choice for your room, not a platform bed.
- Size: Platform height 8 to 12 inches, mattress on top without a box spring.
- Renter check: Freestanding frame needs no wall changes and moves out with you.
- Cost: $150 to $400.
- Avoid: A tall headboard with a low platform, which defeats the open look, or a very low bed if getting up is hard for either partner.
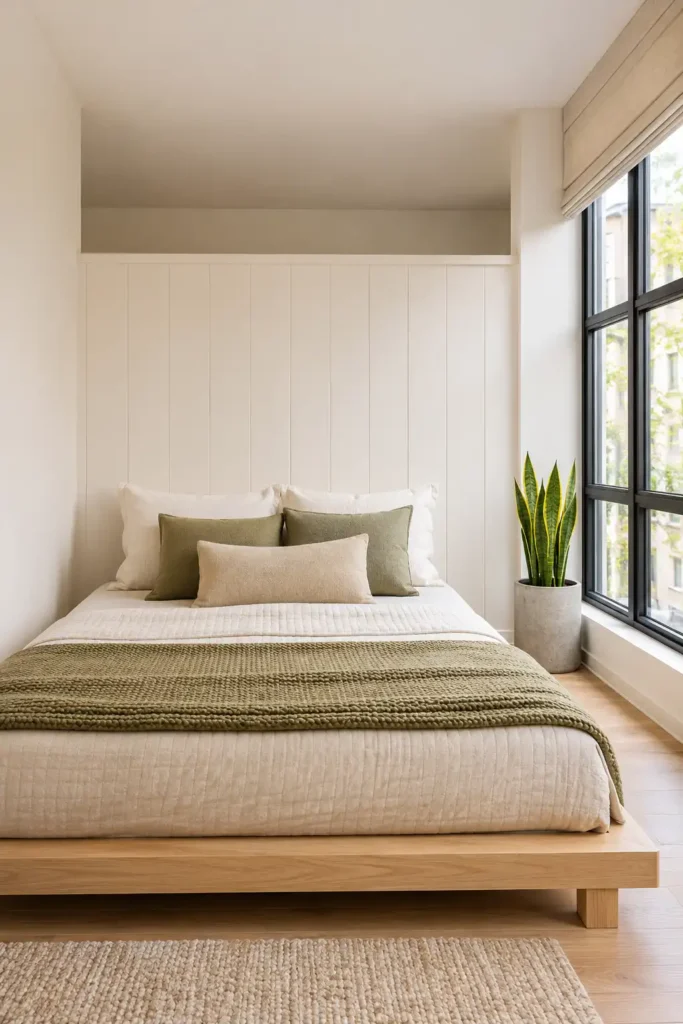
11. Make a Small Shared Bedroom Feel Larger With Mirrors and Layered Lighting
Use one large mirror and layered lighting to make a shared bedroom feel larger, without adding furniture that crowds the walkway. Place the mirror on the wall opposite a window or on a closet door, so it reflects natural light across the room instead of reflecting clutter. Choose a slim frame in a light finish, and keep the mirror at eye level when standing, so the reflection opens the wall rather than cutting it into pieces.
Layer the lighting with one soft ambient light plus a separate reading light on each side, each with its own switch, so one partner can read while the other sleeps. Keep the palette in soft neutrals with one shared accent, so the mirror and lights work as one calm system for two people, not as two separate setups.
- Size: Mirror at eye level when standing, reading lights at shoulder height in bed.
- Renter check: Lean the mirror against the wall or use adhesive hooks, and use plug-in lights instead of hardwired fixtures.
- Cost: $60 to $180 for mirror and plug-in lights.
- Avoid: Multiple small mirrors that break the wall into pieces, or a mirror placed where it reflects clutter.
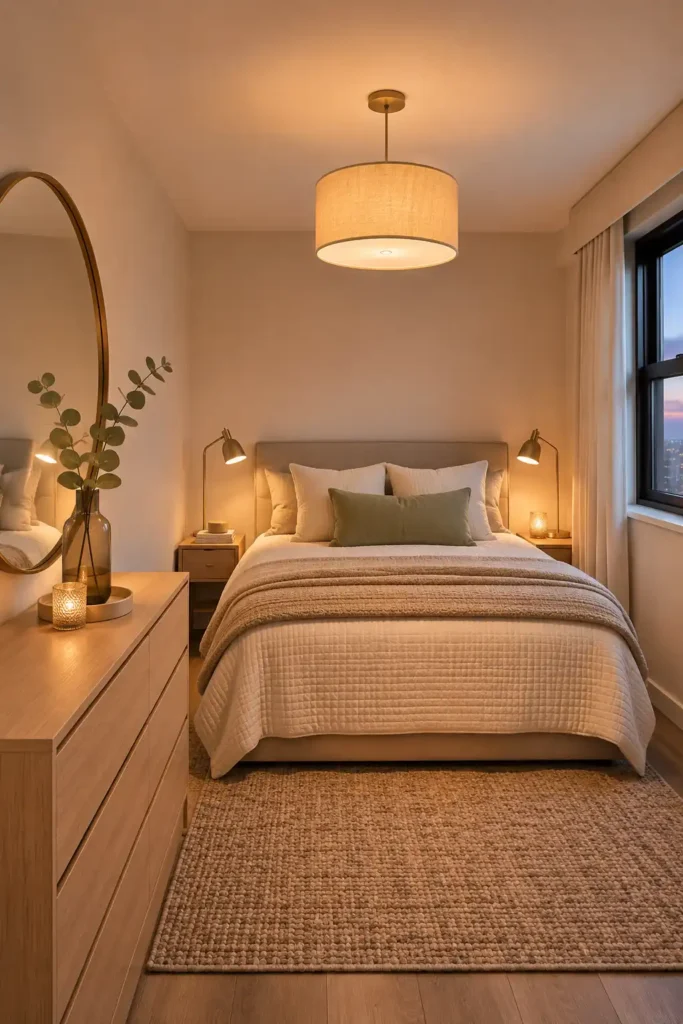
12. Arrange an Awkward-Shaped Bedroom Around Doorways, Windows, and Walkways
For small bedroom design ideas for couples, anchor the bed to the wall across from the door, since this single placement choice does the most to make a narrow room feel open. In a room with an off-center window or an awkward corner, resist the urge to tuck the bed into the odd angle just because it fits. A straight placement with a clear sightline from the door reads as larger, even in a tight apartment bedroom plan for couples.
For a small bedroom layout for couples, keep furniture low and light, in sleek lines and pale finishes like white lacquer or light oak, since bulky dark pieces visually shrink a narrow room. Leave the center of the room empty and push storage to the walls.
Infographic:
- Bed placement: Center on the longest wall facing the door.
- Door swings: Keep the swing path clear, check wardrobe door swing.
- Clearance: 36 inches minimum at the foot, 42 inches per side where possible.
- Furniture tone: Light finishes, low profiles, sleek lines. Storage: pushed to walls, center floor left open.
Copyable Summary Checklist
- Bed centered on the longest wall with slim nightstands for equal access
- Bed pushed to a corner only when floor space matters more than symmetry
- Nightstands replaced with floating shelves and wall sconces
- Storage bed used instead of an extra dresser
- Closet split into two personal zones
- Sliding-door wardrobe used where hinged doors block the walkway
- Wall-to-wall headboard with ledges, lights, and charging on each side
- Each side has its own reading light, switch, and charging point
- Lengthwise bed with all storage on one wall in narrow rooms
- Low-profile platform bed with light, compact bedding
- Mirror and layered lighting used to open the room without extra furniture
- Awkward room arranged around doorways, windows, and walkways
Frequently Asked Questions
A queen bed is usually the largest size that still leaves a workable walkway in a small apartment bedroom. A king can look appealing, but it often removes the clearance both partners need to move around the bed comfortably.
For small bedroom design ideas for couples, center the queen bed against the longest wall in the room, with the headboard flush to the wall. Leave as much passage as the room allows on each side, and protect at least 36 inches at the foot for a clear path to the door.
Split the existing closet by person, add a slim vertical wardrobe if there is room, and use low under-bed bins for anything that does not need daily access. A shared top shelf can hold items you both use.
Center the bed when both partners need equal side access and the room can give about 42 inches per side where possible and 36 inches at the foot. Push the bed into a corner when floor space matters more, and the wall-side partner is comfortable using the foot end for entry.
For small bedroom design ideas for couples, center the bed on the long wall, swap heavy furniture for light finishes like white lacquer or light oak, and keep the center of the room clear. Wall mounted lighting and shelves also free up floor space without any construction.
Give each person a separate reading light and charging point so one partner can read or charge a phone without disturbing the other. Coordinated bedding keeps the room feeling like one space, even with two independent zones.
Conclusion
A small shared bedroom works when the layout does the work, not willpower. Start with the bed placement that fits your room, split your storage fairly, and give each partner a small zone of their own, and these small bedroom design ideas for couples turn a cramped room into one you can both move through with ease.